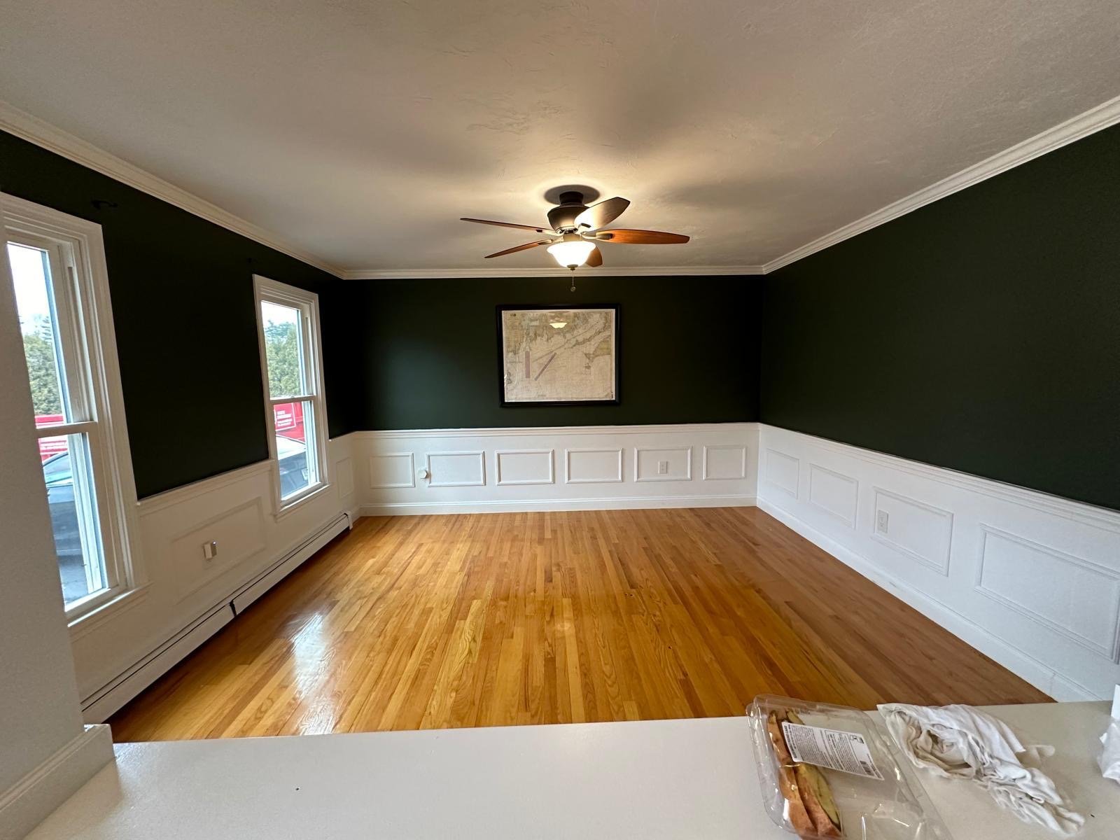
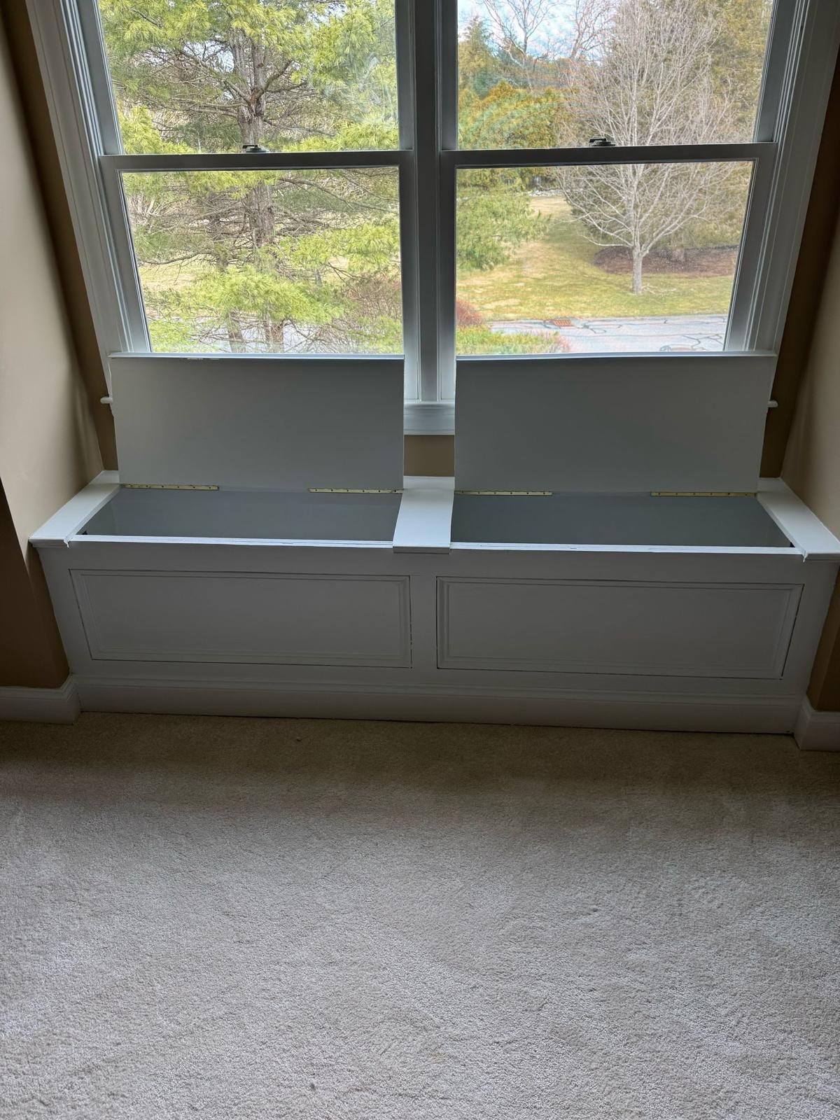
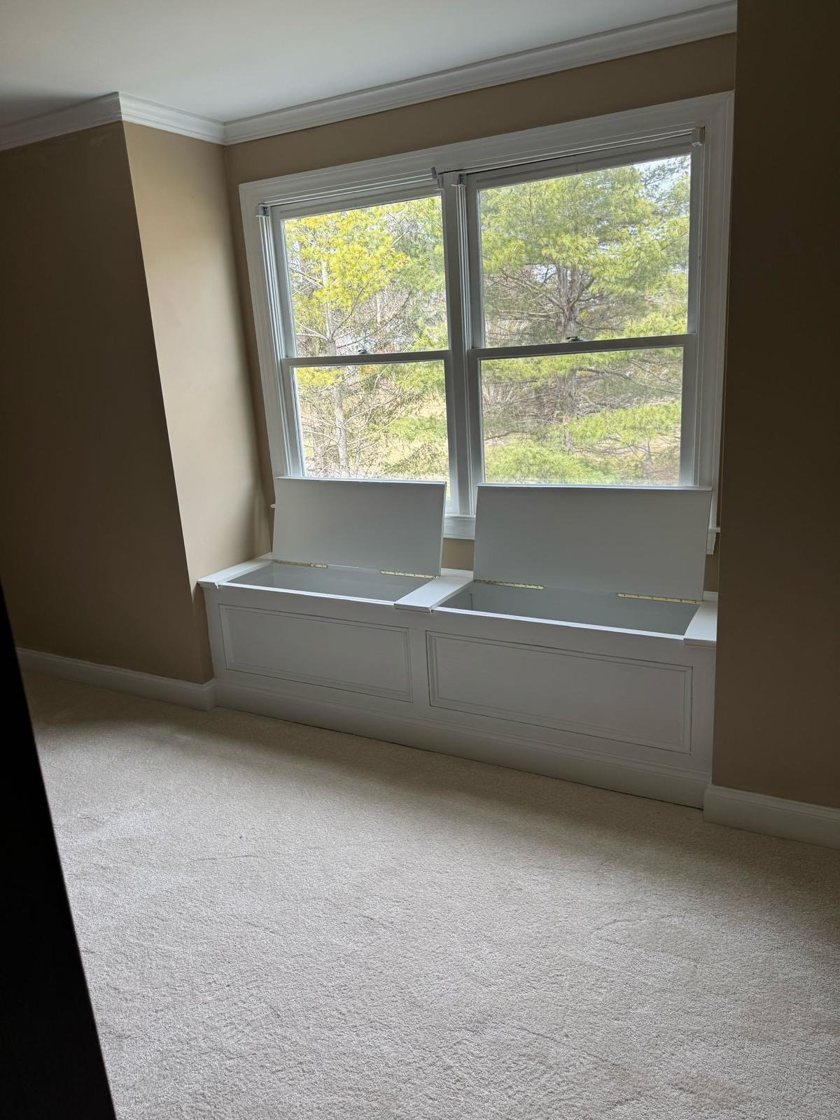
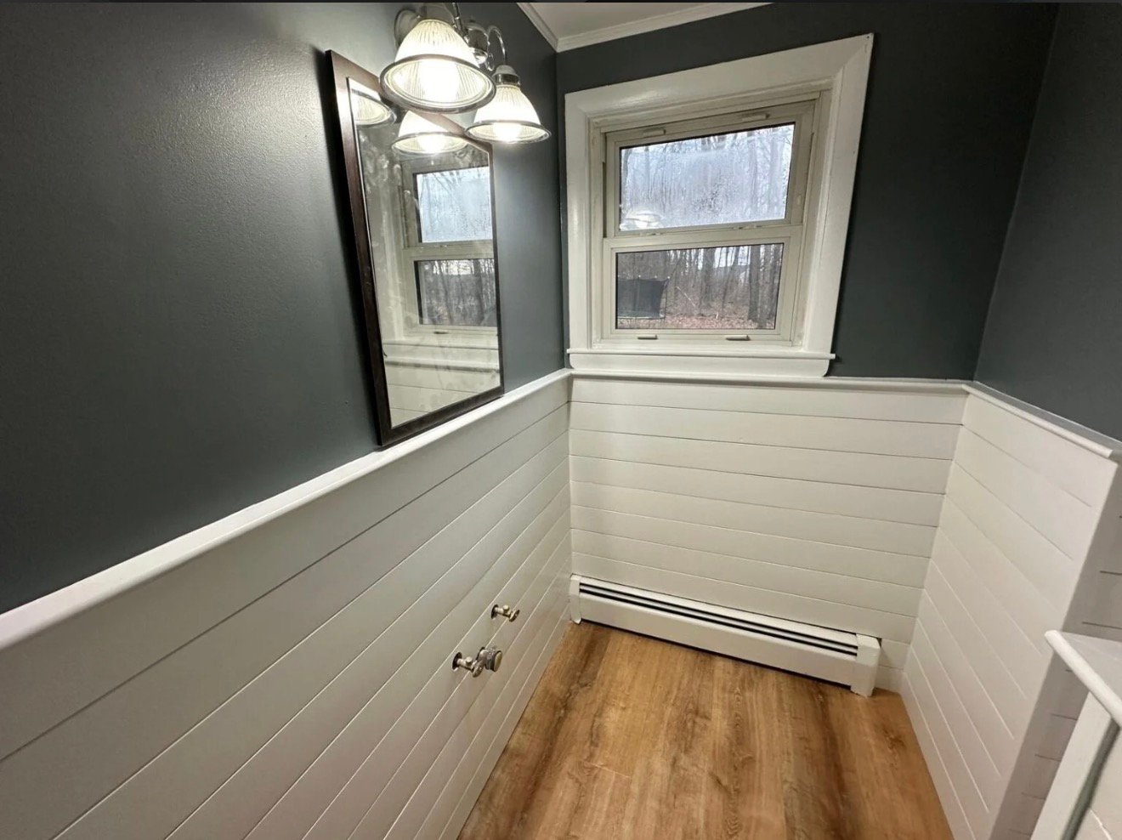
An attic conversion from Seven Pines includes the structural assessment, permitting, framing and joist reinforcement, insulation, drywall, electrical and lighting, flooring, a code-compliant stair, egress or dormer windows, and final inspection coordination. That is everything needed to turn attic space into a finished, code-legal room that counts toward your home's livable square footage in Shrewsbury or anywhere across MetroWest.
What a conversion does not automatically include is the work that turns a bedroom into a suite. Full bathroom plumbing and fixtures are quoted as an add-on. So is a new HVAC system or ductless unit beyond a basic extension of your existing heat. Exterior roofing or siding work past the dormer tie-in, furniture, and decor sit outside the scope as well. A correctly done conversion meets the code that makes the room legal: at least a 7-foot ceiling over half the floor area, a minimum 70 square feet of room size, and joists engineered or sistered to carry a 30 to 40 pounds per square foot live load. For a bedroom, that also means an egress window with a net clear opening of at least 5.7 square feet.
The Scope of the Work
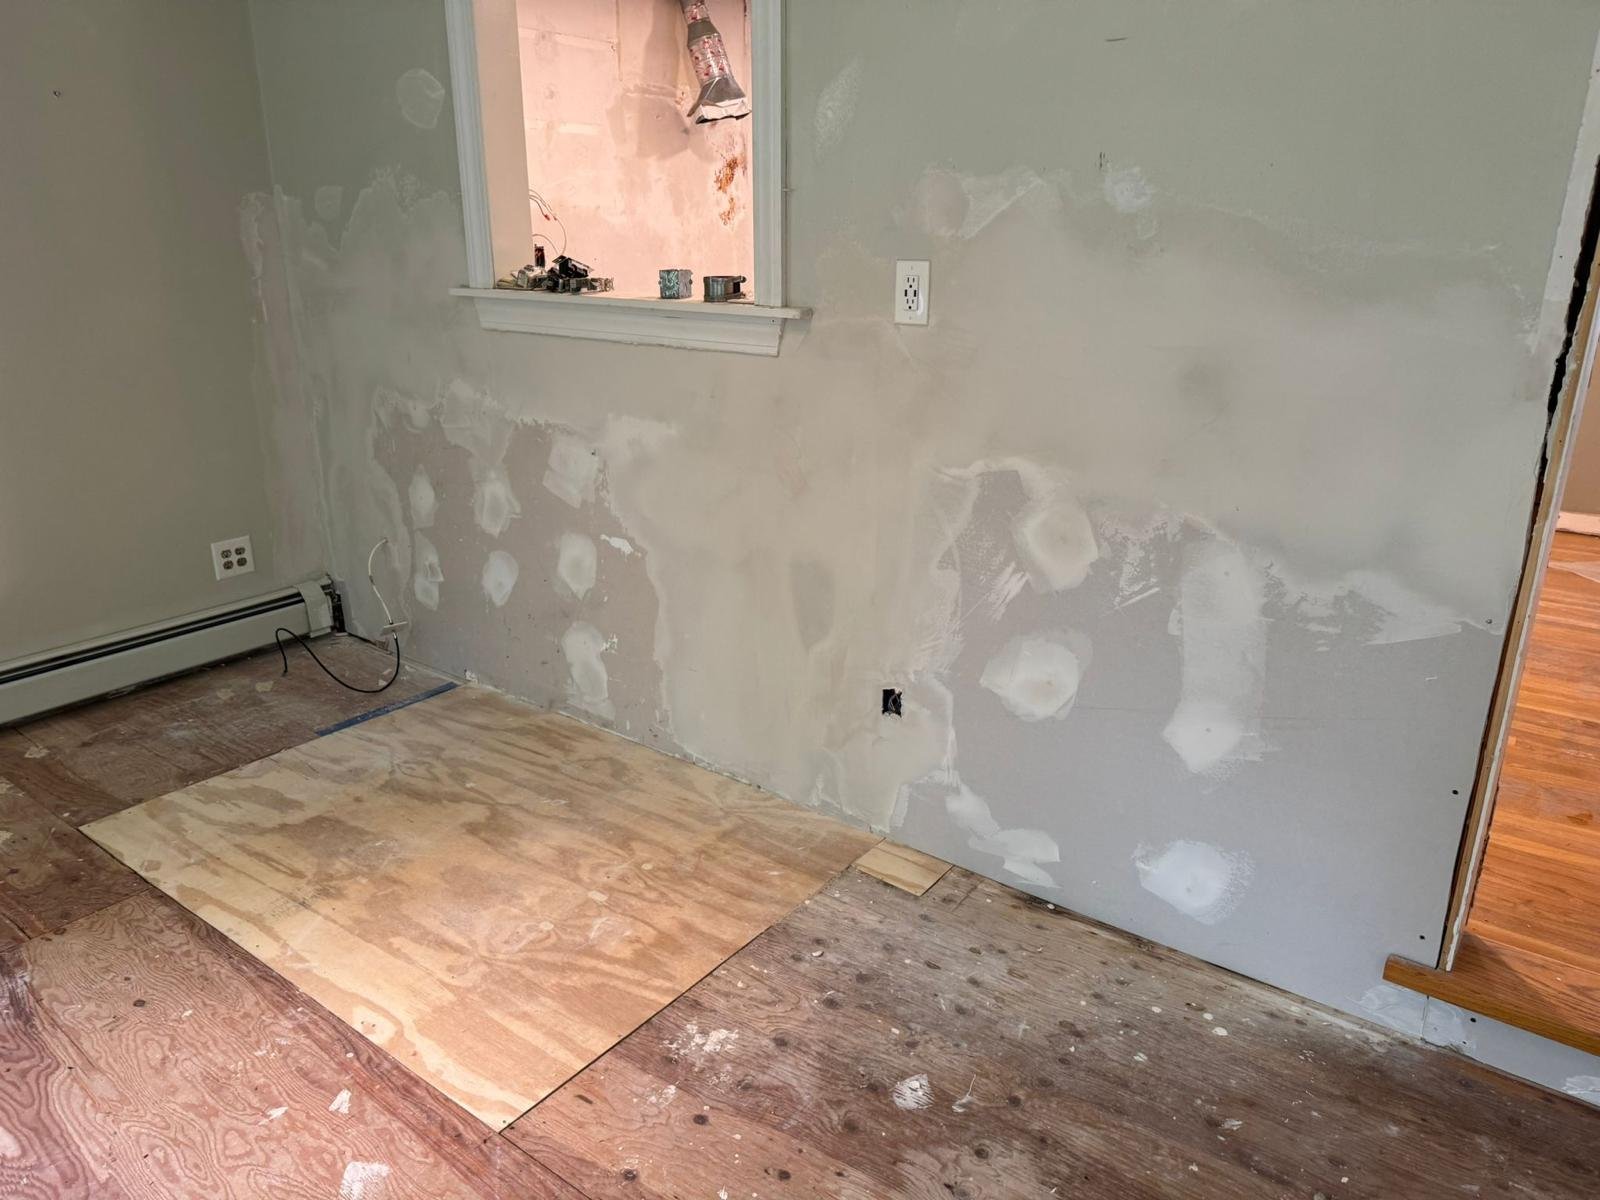
Structural assessment, permitting, joist reinforcement, insulation, drywall, electrical, flooring, code-compliant stair, and egress window or dormer installation.


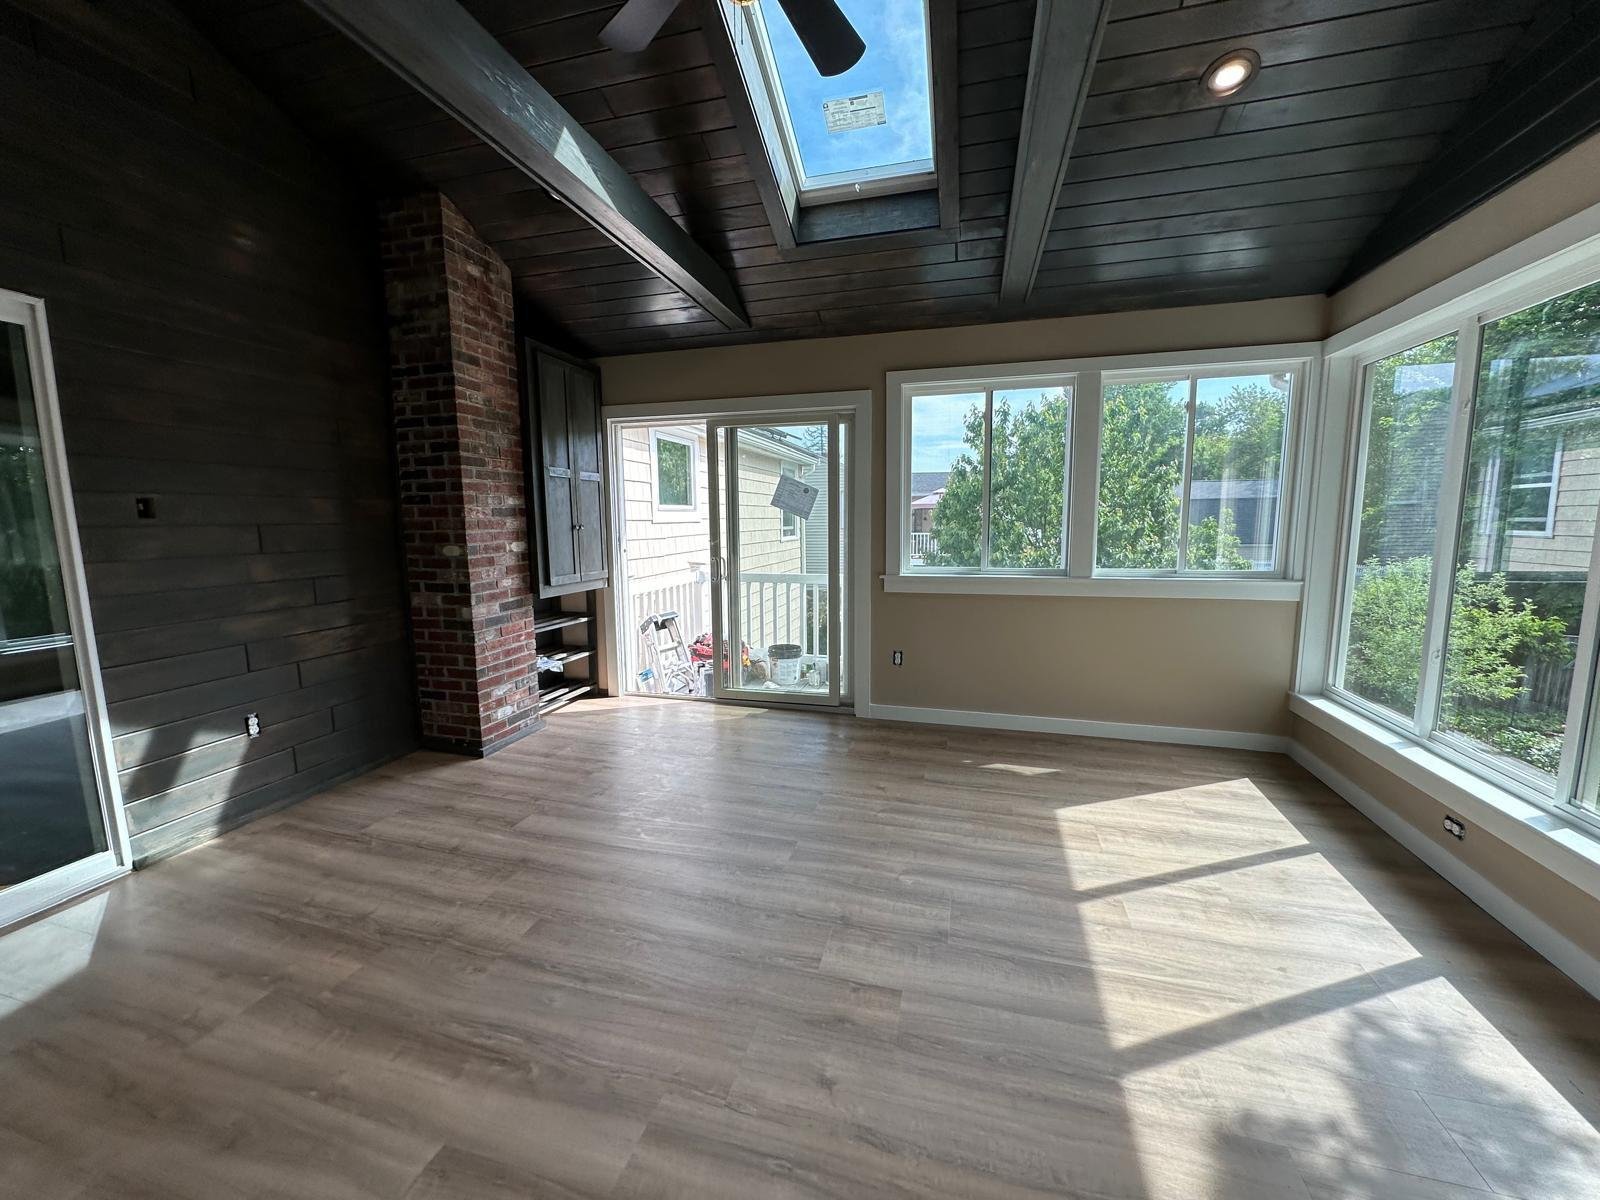 Expanded Living Space