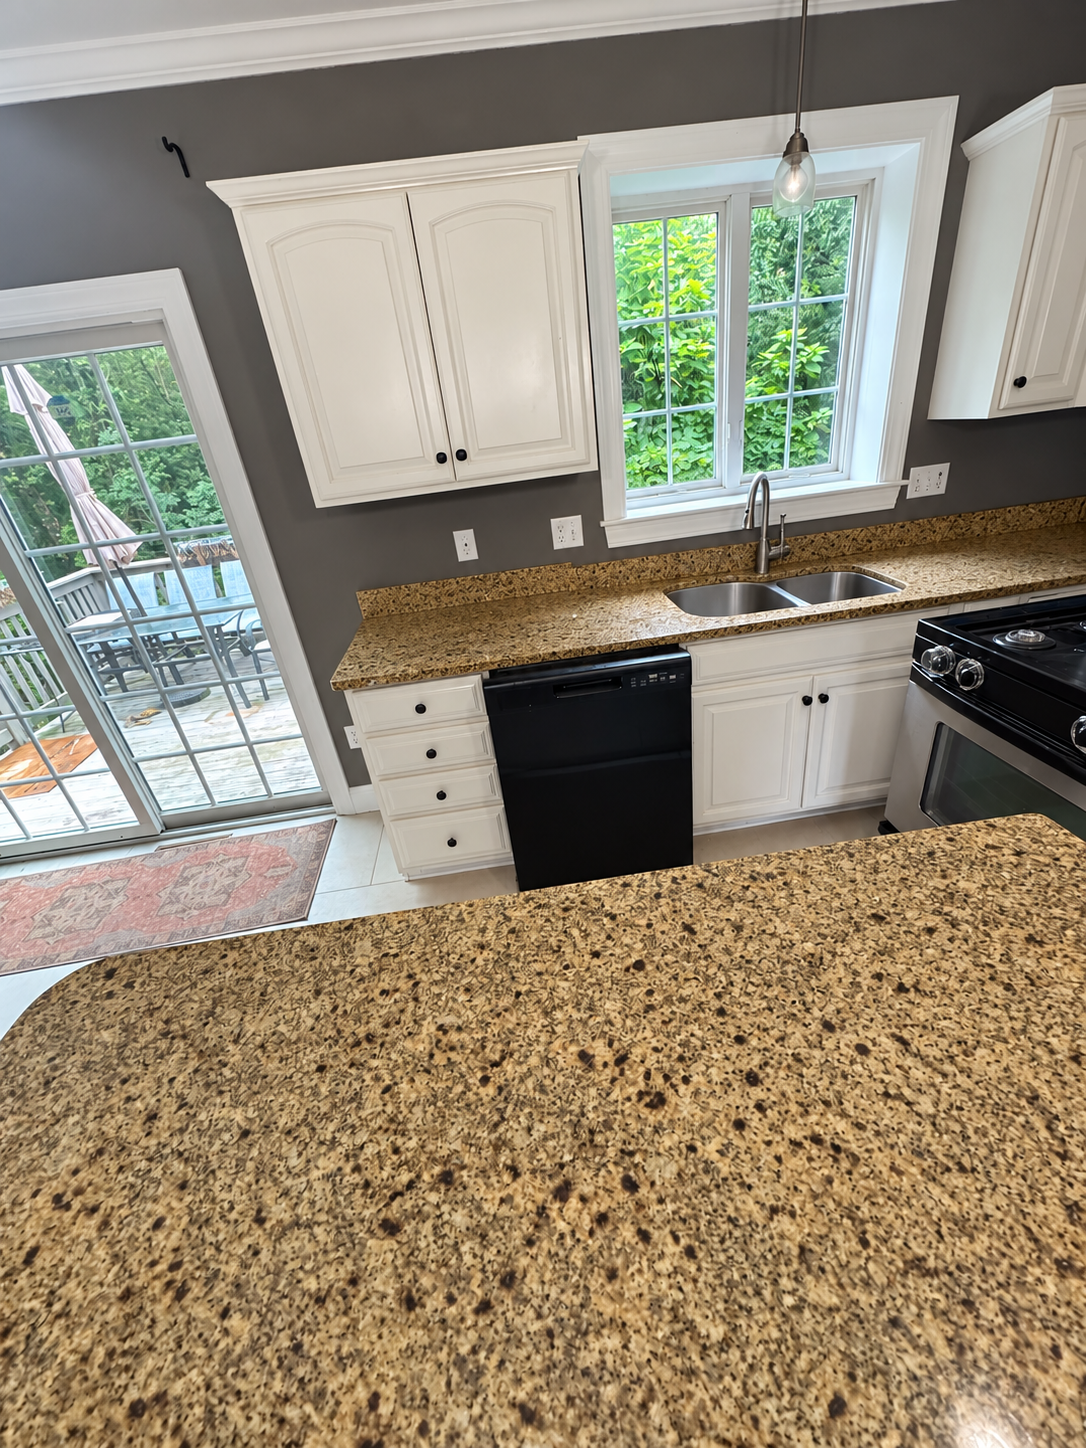
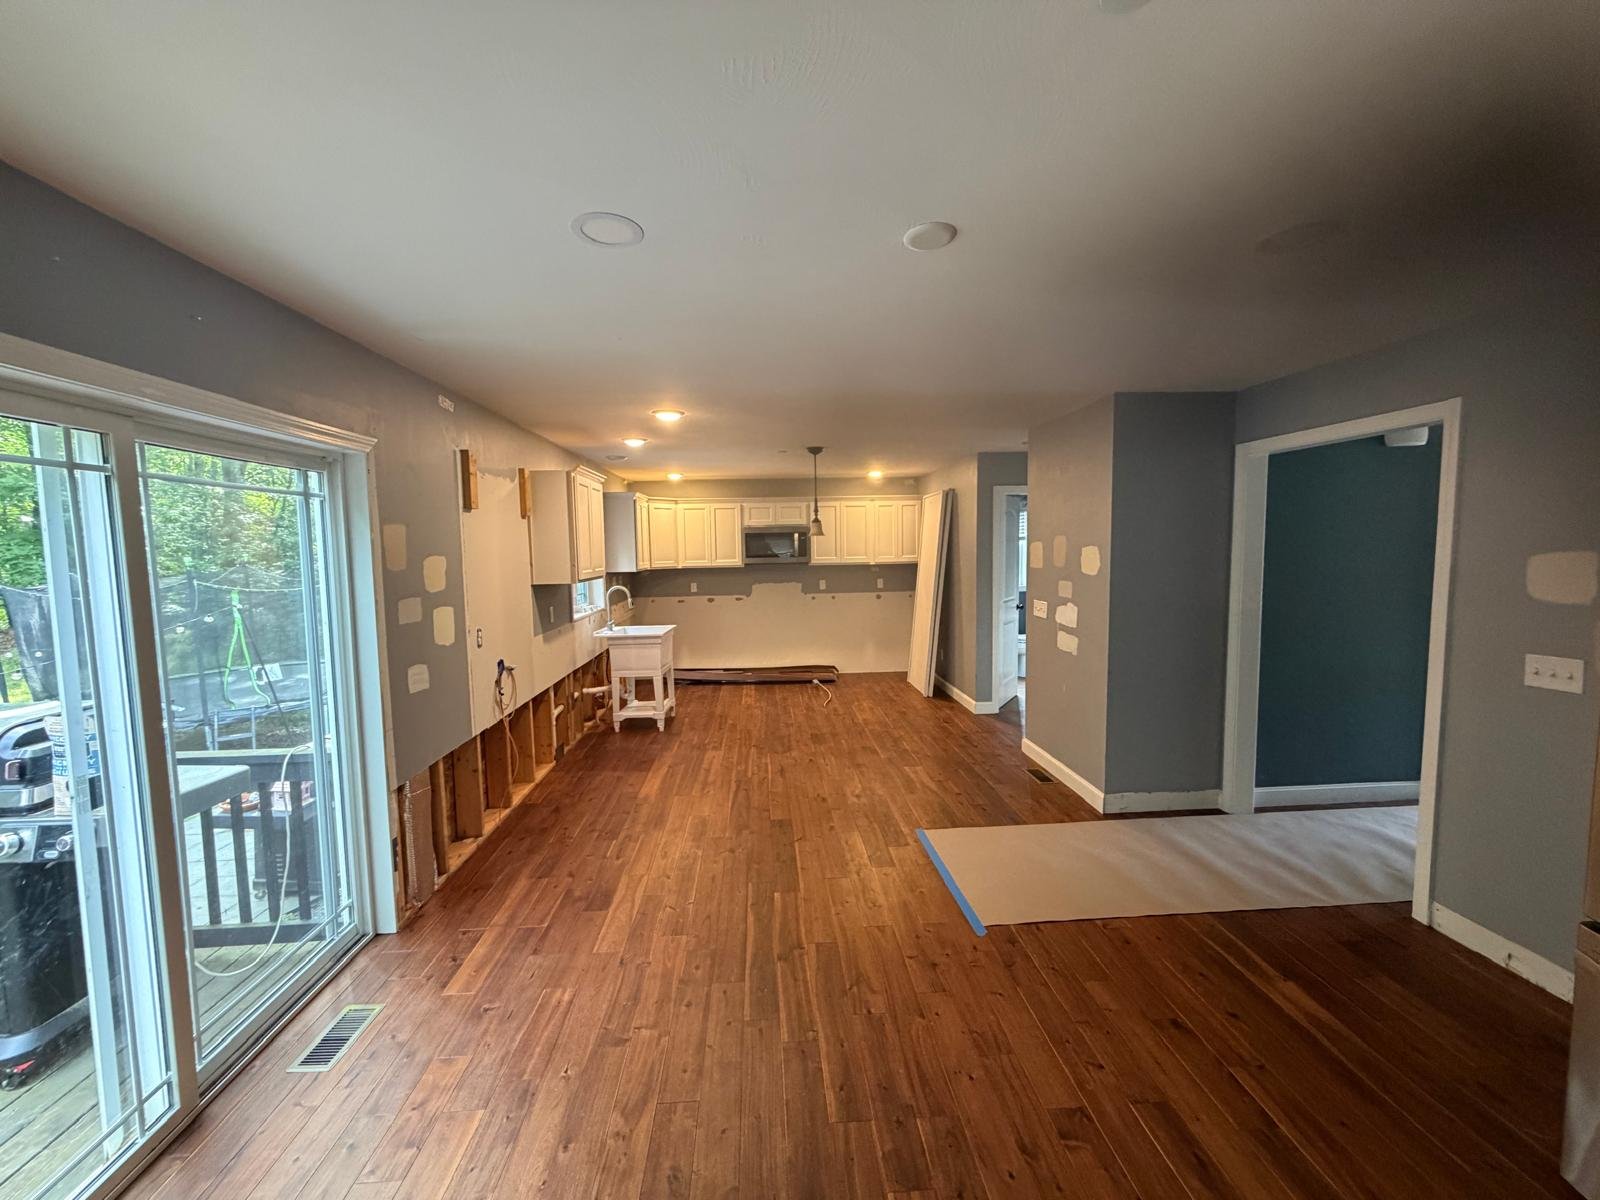
Most of the homes we work on in Shrewsbury and across MetroWest were built between 1970 and 1999. That era produced closed-off kitchens, galley layouts tucked behind a wall, cut off from the dining room and the rest of the main floor. The wall that closes that kitchen off is almost always load-bearing. It is holding up a second floor, a roof, or both, and it cannot come down without a beam sized by a structural engineer, permits pulled through the Town of Shrewsbury, and framing that passes inspection before any drywall goes back up.
The core conversion scope includes structural assessment and load-bearing confirmation, an engineer review with stamped beam design, permit application and inspection scheduling, temporary shoring, wall demolition, beam and post installation, and basic drywall, ceiling, and floor patching. Full cabinetry replacement, countertops, flooring across the combined footprint, HVAC rebalancing, and plumbing or gas relocation beyond minor adjustments are priced separately. Seven Pines holds HIC #205267 and manages every step of the permit process as part of the project.
The Seven Pines Standard
Every open concept kitchen conversion in Shrewsbury, MA is backed by engineer-stamped beam calculations, permitted through the town, inspected before the opening is closed, and covered by a 3-year workmanship warranty.


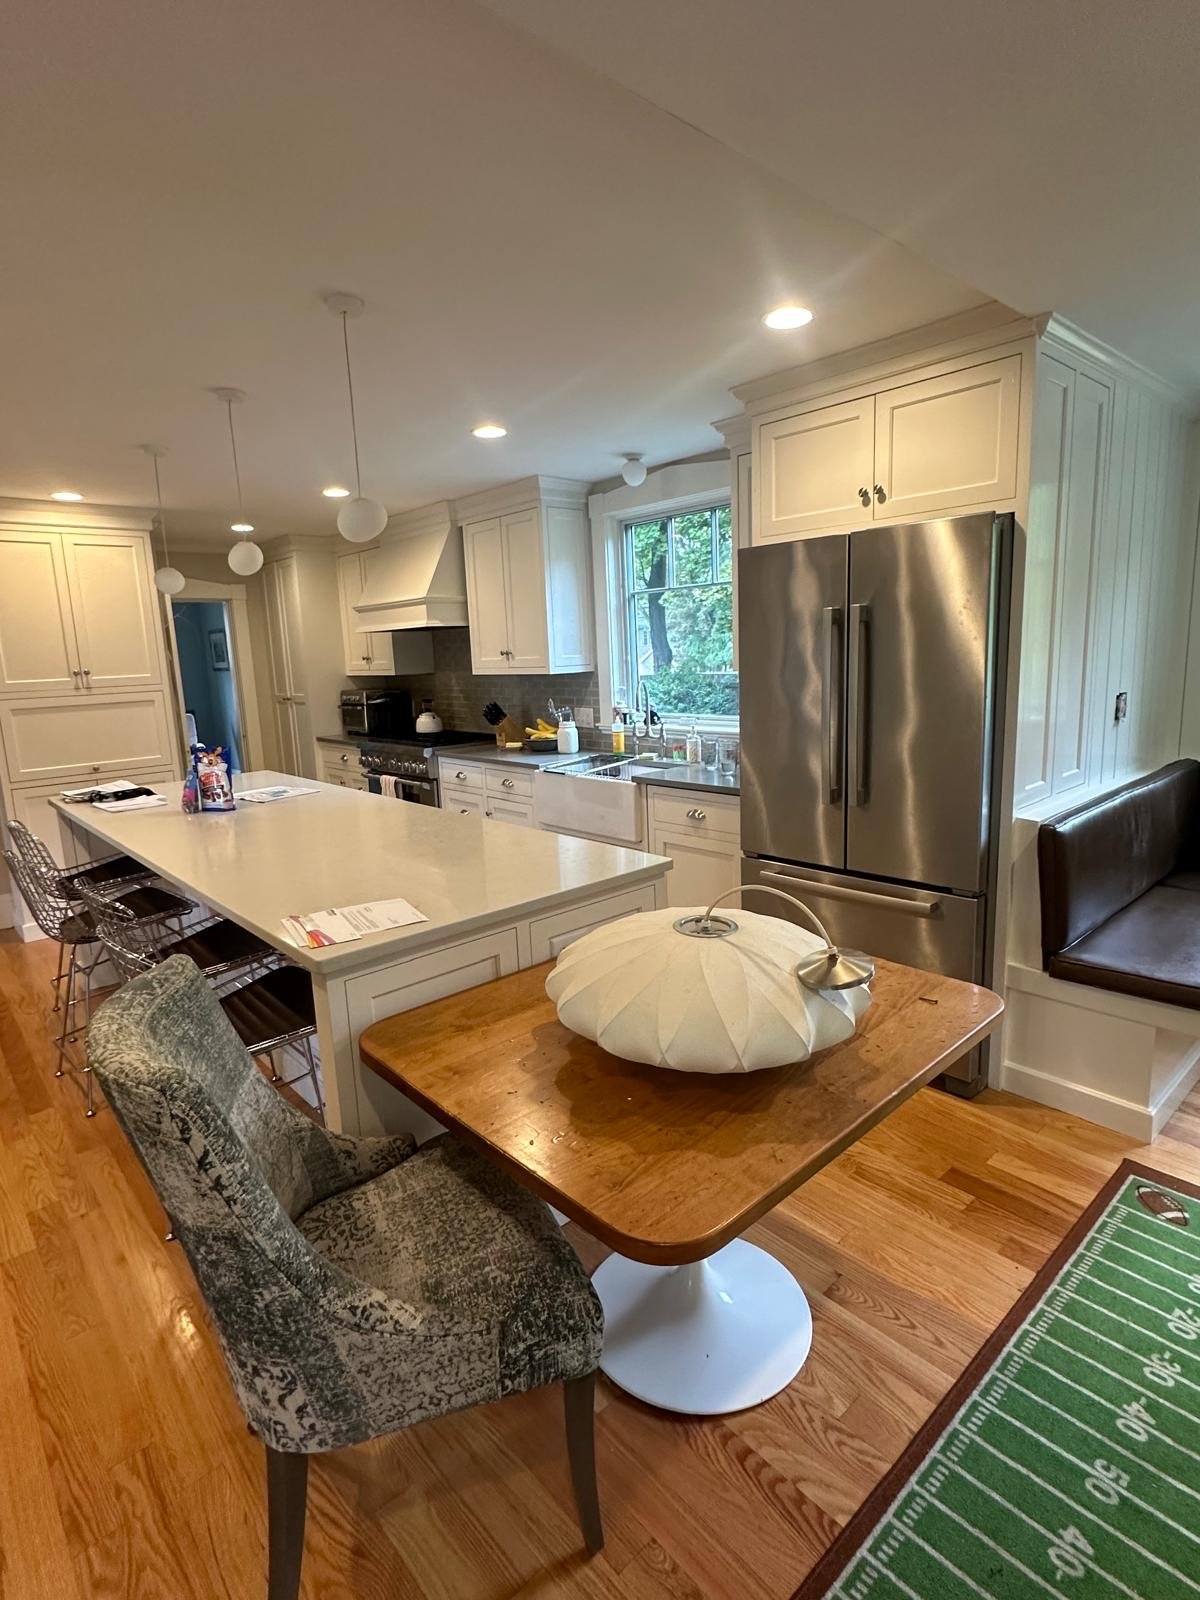
 Full Wall Removal