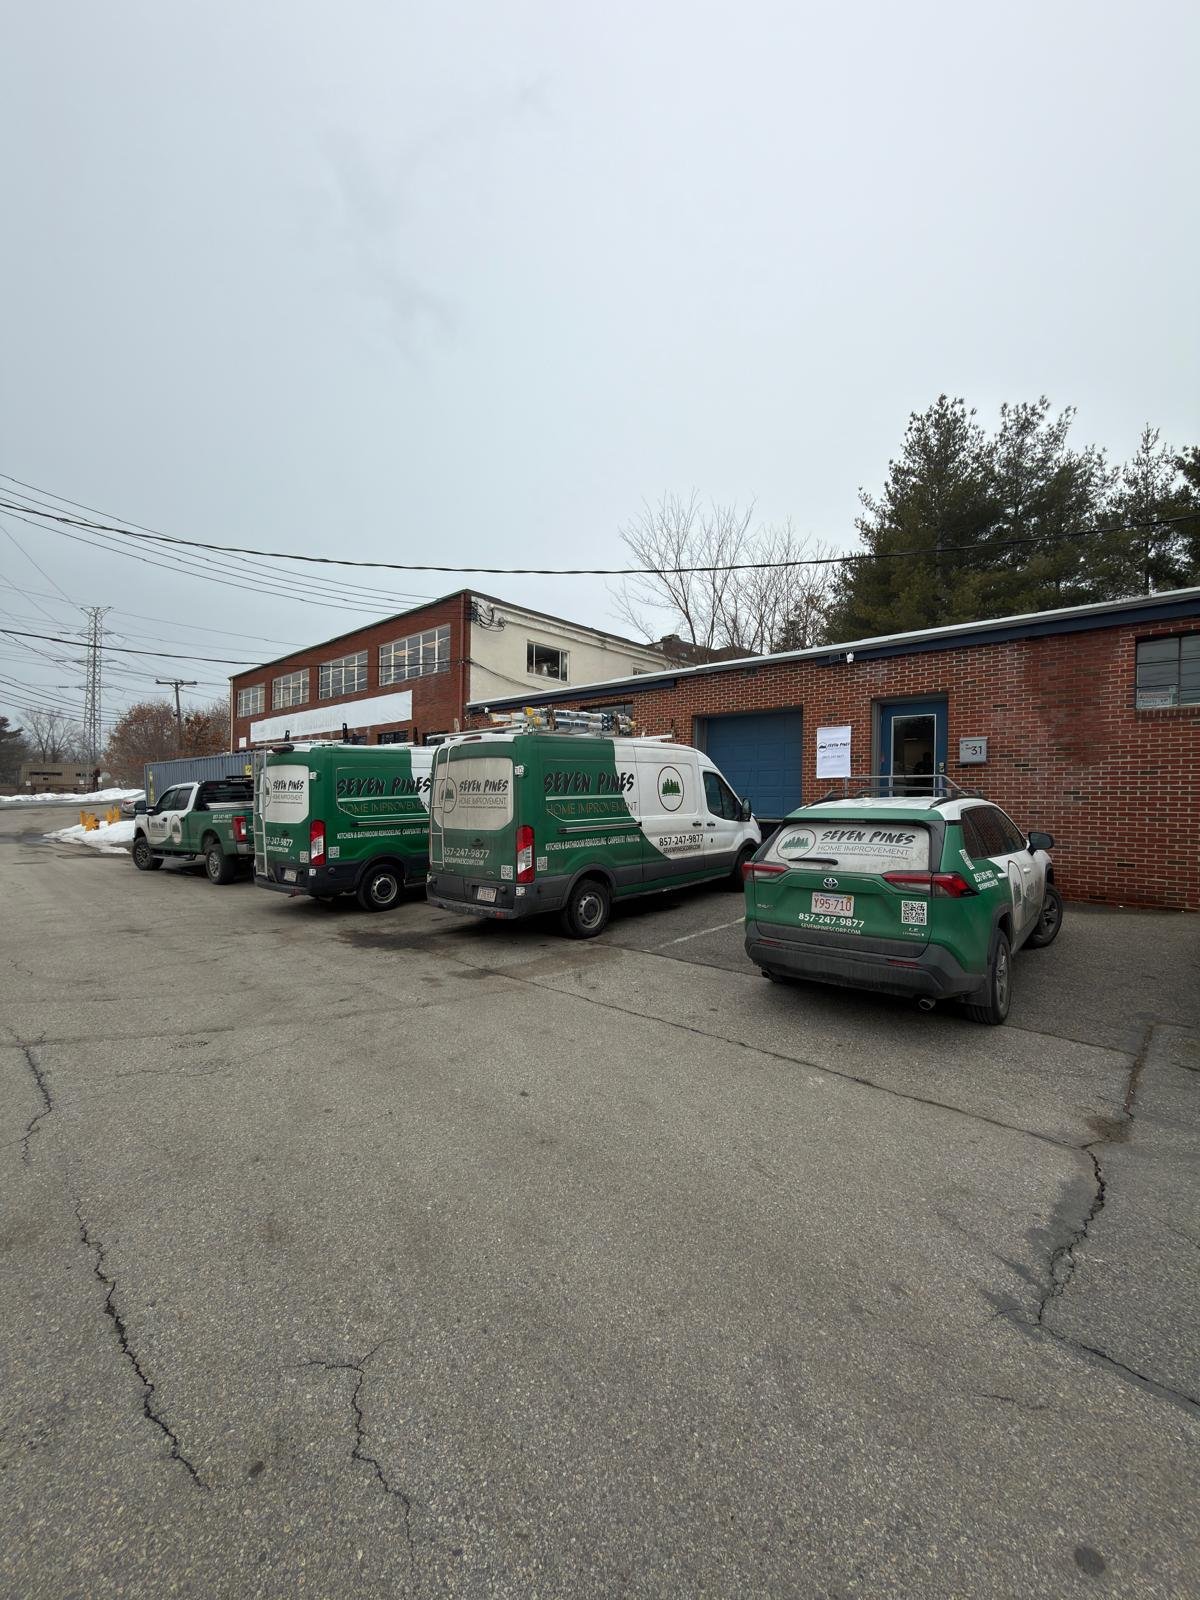
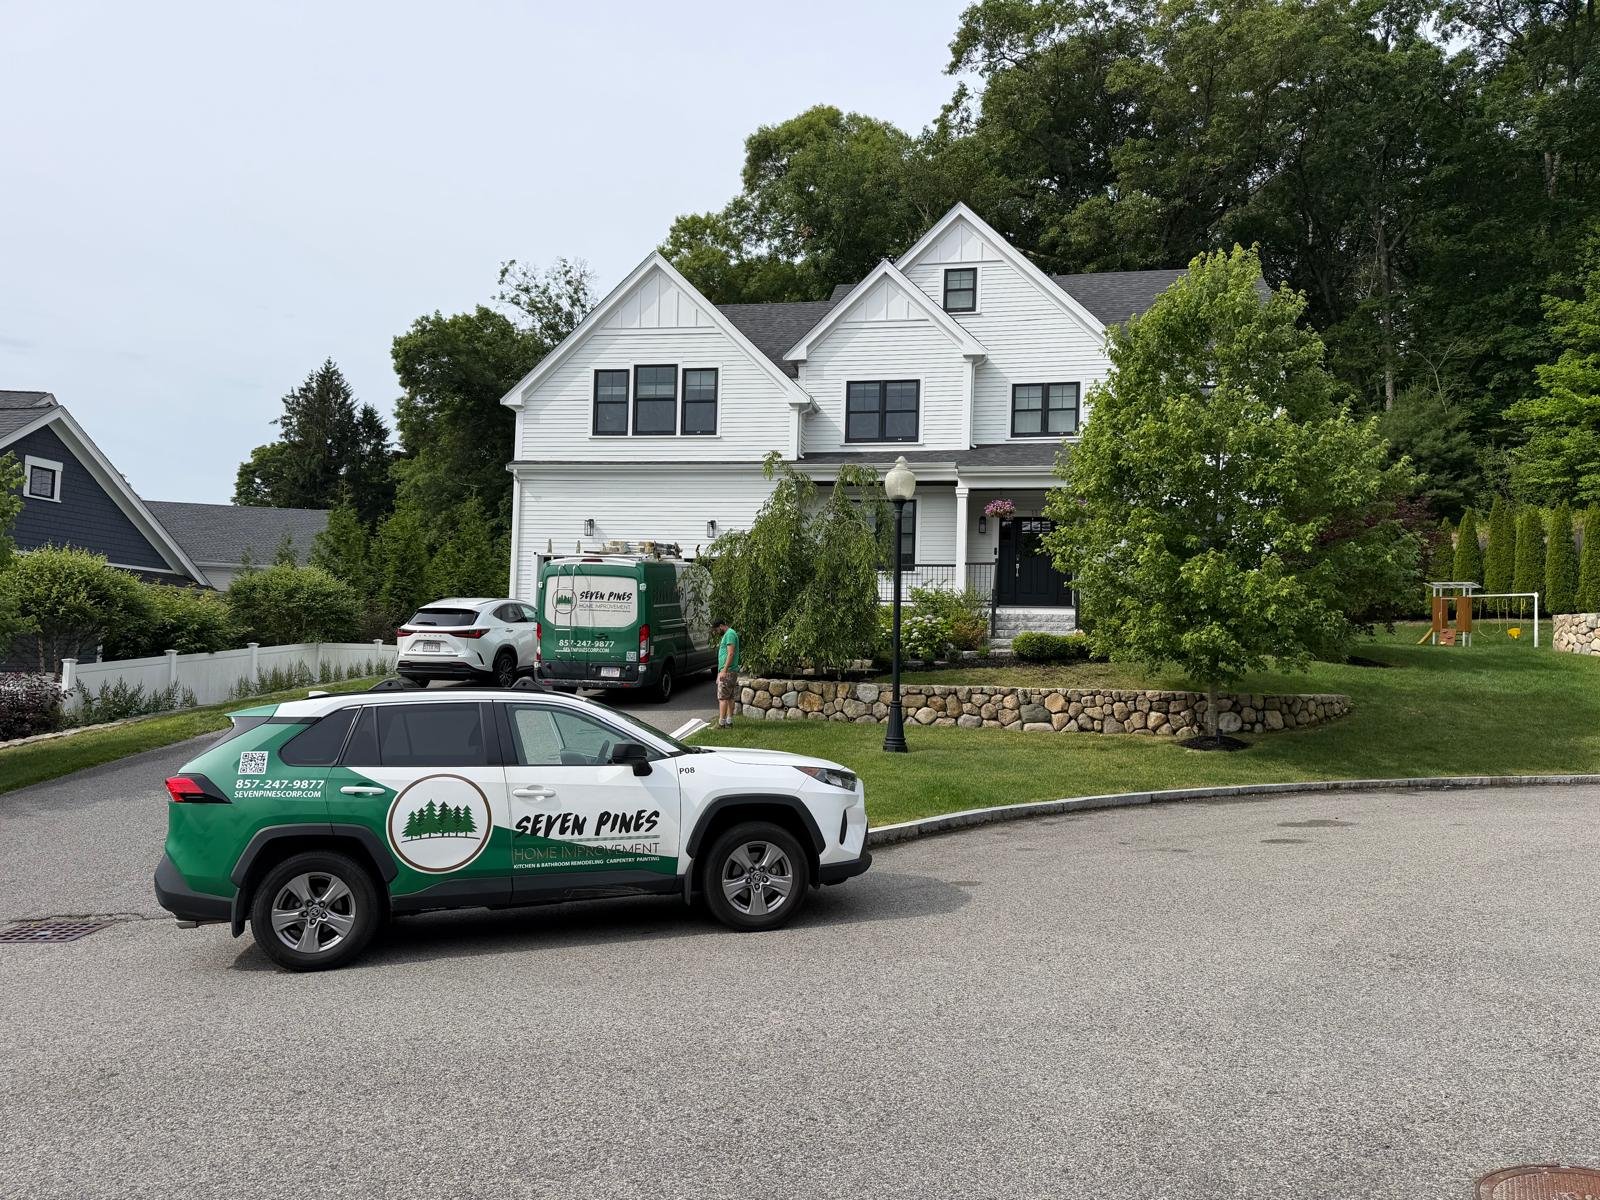
Seven Pines general contractor vehicles at a residential project in Shrewsbury, MA
Dead attic space transformed
Into legal, livable square footage

Seven Pines Home Improvement

Attic conversion in MetroWest, MA

Seven Pines Home Improvement builds code-legal attic conversions across MetroWest and Shrewsbury, MA, turning unfinished attic space into heated, insulated bedrooms, home offices, and full primary suites that count toward your home's livable square footage. Projects generally run $25,000 to $75,000 and take 2 to 16 weeks depending on scope.

Most homeowners we meet in Shrewsbury have run out of room and don't want to move. A 1970s or 1980s Colonial with a full attic footprint is often hiding a fourth bedroom or a quiet home office just above the second floor. We handle the structural assessment, permit drawings, joist reinforcement, insulation, electrical, egress window, code-compliant stair, and final inspection from start to finish.

We hold HIC #205267 and back every attic conversion with a 3-Year Workmanship Warranty. This page covers what the work includes, what it costs, how we build it, and how long it takes across Shrewsbury and the surrounding Worcester County and MetroWest communities.

Registered HIC #205267
Workmanship 3-Year Workmanship Warranty
Project Planning Free Estimates
Local Experience Founded 2016

Attic Conversion Services

What an attic conversion includes, and what it does not

Seven Pines Home Improvement handles the full scope of attic conversion work in Shrewsbury and MetroWest, MA, from structural joist reinforcement and insulation to egress windows, code-compliant stairs, and finish work.

General contractor inspecting framing and drywall during a home renovation in Shrewsbury, MA
Structural reinforcement and finish work built to Massachusetts code

An attic conversion from Seven Pines includes the structural assessment, permitting, framing and joist reinforcement, insulation, drywall, electrical and lighting, flooring, a code-compliant stair, egress or dormer windows, and final inspection coordination. That is everything needed to turn attic space into a finished, code-legal room that counts toward your home's livable square footage in Shrewsbury or anywhere across MetroWest.

What a conversion does not automatically include is the work that turns a bedroom into a suite. Full bathroom plumbing and fixtures are quoted as an add-on. So is a new HVAC system or ductless unit beyond a basic extension of your existing heat. Exterior roofing or siding work past the dormer tie-in, furniture, and decor sit outside the scope as well. A correctly done conversion meets the code that makes the room legal: at least a 7-foot ceiling over half the floor area, a minimum 70 square feet of room size, and joists engineered or sistered to carry a 30 to 40 pounds per square foot live load. For a bedroom, that also means an egress window with a net clear opening of at least 5.7 square feet.

The Scope of the Work Structural assessment, permitting, joist reinforcement, insulation, drywall, electrical, flooring, code-compliant stair, and egress window or dormer installation.

Whole-Home Capabilities

General Contractor Services We Offer in Shrewsbury

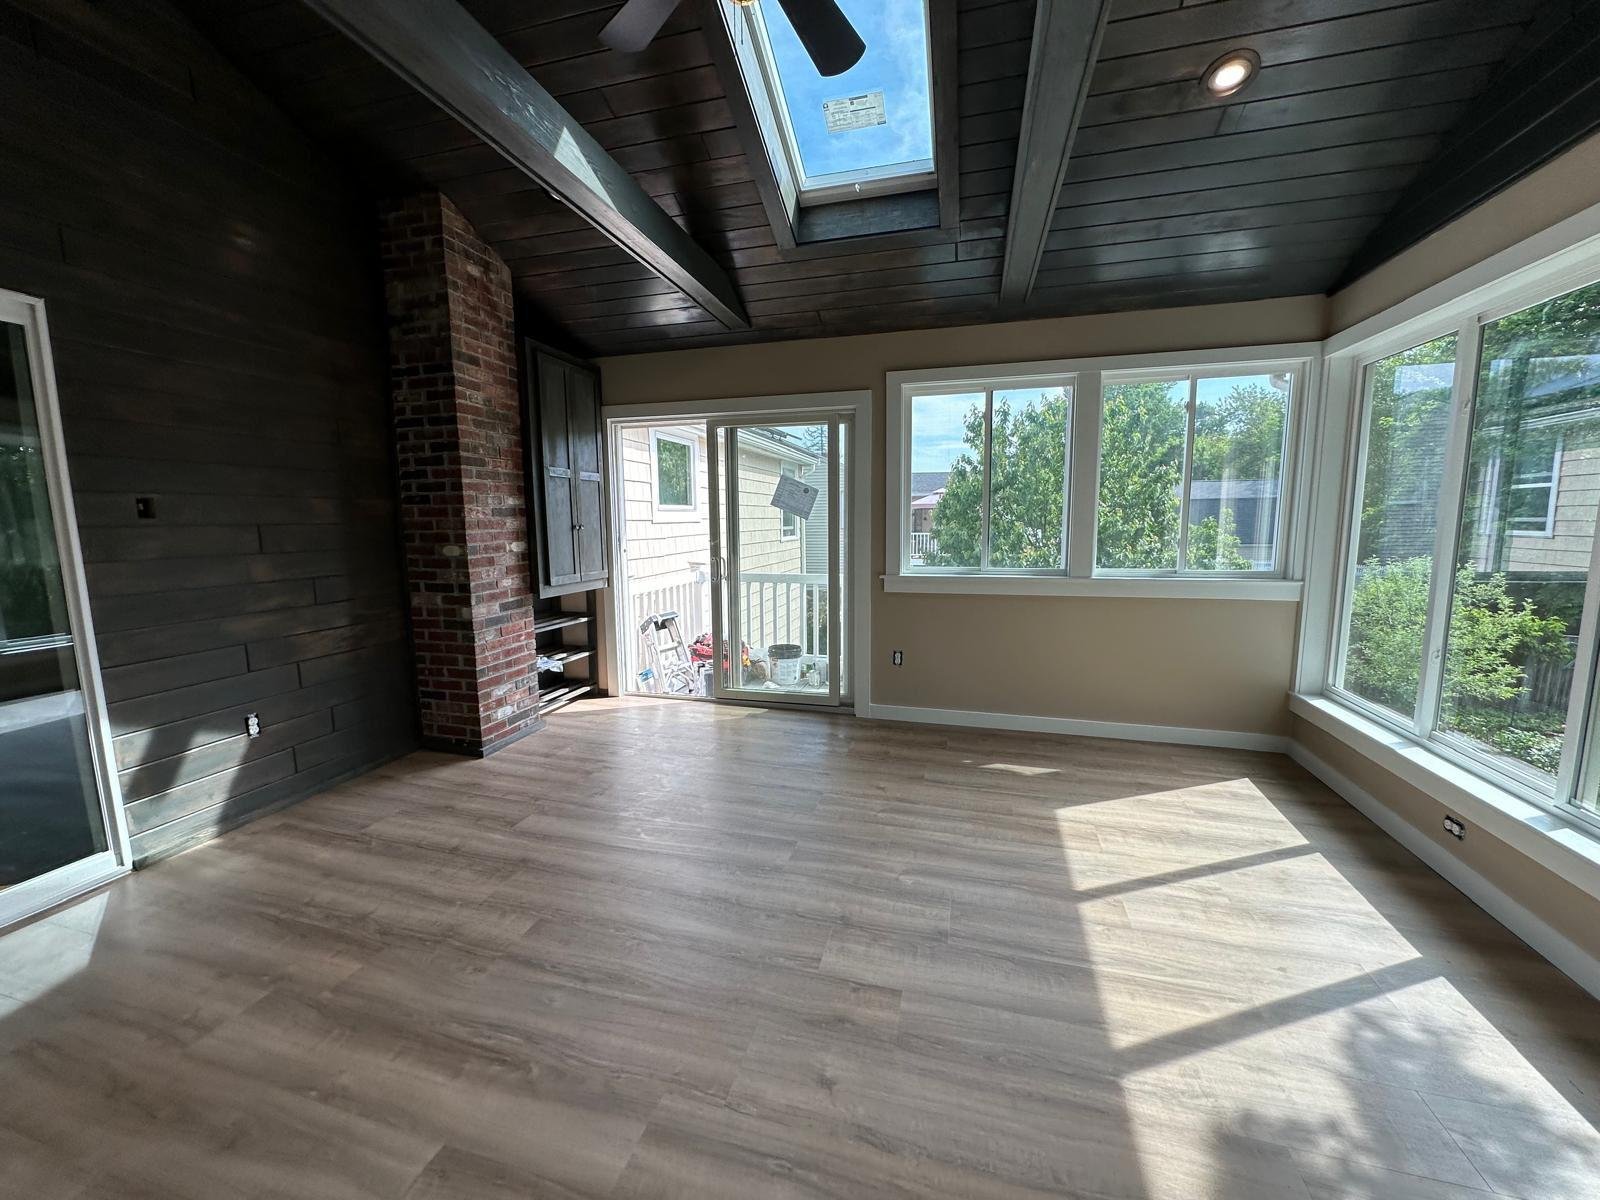
Sunroom addition with a stained shiplap wall, exposed brick chimney and new plank floor Expanded Living Space
Home Additions in Shrewsbury

A home addition builds new square footage onto your existing structure, whether that is a first-floor bump-out, a second-story addition, or a full new wing. This is the right scope for Shrewsbury homeowners who have outgrown their layout but want to stay in the neighborhood they have chosen. Many of the raised ranches and Colonials in town were built for smaller households, and an addition addresses that directly without the disruption of selling and moving.

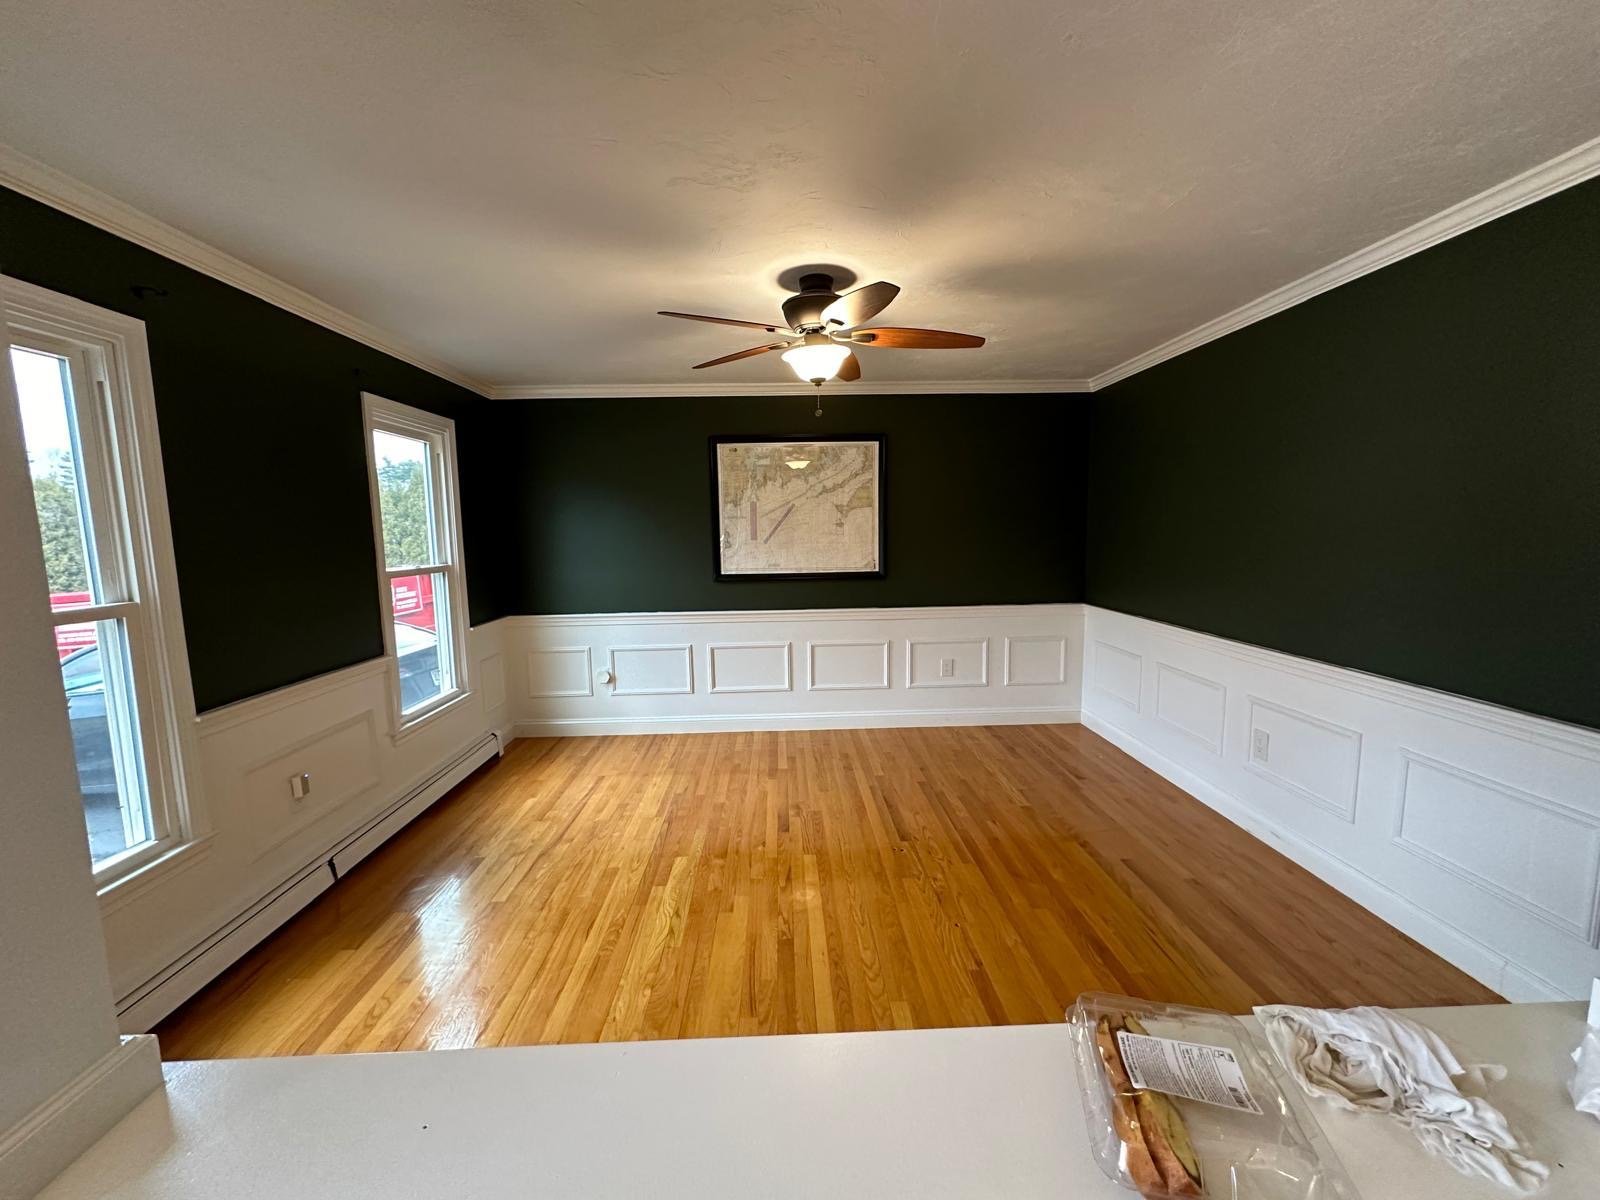
Dining room painted deep green above white wainscoting, with crown moulding and oak flooring Whole-Home Updates

Home Renovations in Shrewsbury

Home renovation covers structural and interior updates to existing space, opening floor plans, relocating walls, updating mechanical rough-ins, and modernizing rooms that have not changed since original construction. It is the right scope for owners of 1970s and 1980s homes in Shrewsbury who want the bones to stay but the layout to change. A single-floor renovation can address cramped galley kitchens, outdated bathrooms, and flow problems that no amount of furniture rearrangement can fix.

Basement Remodeling in Shrewsbury Finished Lower Levels

Basement Remodeling in Shrewsbury

Basement remodeling converts an unfinished or underused lower level into functional living space, a family room, home office, guest suite, or gym. Shrewsbury's single-family homes commonly have full unfinished basements that sit unused for years. Below-grade moisture management and proper egress are real considerations in New England construction, and the work has to be done correctly or the space becomes a liability rather than an asset.

Attic Conversion in Shrewsbury New Usable Space

Attic Conversion in Shrewsbury

An attic conversion turns the dead space under your roof into a finished, code-legal room, a bedroom, home office, bonus room, or full primary suite. Shrewsbury's Colonial and Cape Cod-style houses often have the largest unclaimed square footage sitting right above the second floor. Proper joist reinforcement, insulation to Massachusetts climate requirements, and a code-compliant stair and egress window are what separate a legal habitable room from an attic that still counts as storage.

Paint and Carpentry in Shrewsbury Interior Finish Work

Paint and Carpentry in Shrewsbury

Paint and carpentry covers interior and exterior painting, trim installation, cabinet work, and wood finishing. It is the scope that brings a renovation across the finish line or refreshes a home that is structurally sound but showing its age on the surface. Shrewsbury's aging housing stock means a lot of 1970s-era trim profiles, original wood details, and painted surfaces that have been through decades of New England humidity cycles and are ready for proper preparation and recoating.

Paint and Carpentry in Shrewsbury
Dining room with white raised-panel wainscoting, crown moulding and a refinished oak floor Project Finish Trades

Drywall, Finish Carpentry, and Siding in Shrewsbury

Drywall, finish carpentry, and siding are the three trades that close in a project, hanging and finishing walls, setting trim and millwork, and protecting the exterior envelope. Siding is particularly relevant in Shrewsbury's climate: the freeze-thaw cycle does not just wear siding down, it works it loose at the fasteners and allows moisture infiltration behind the field panels. Replacing or repairing siding before that infiltration reaches the sheathing is the work that protects everything behind it.

Roofing

Roofing in Shrewsbury and MetroWest

A Nor’easter finds the weak flashing and the January thaw finds the rest. Seven Pines re-roofs the Colonials, Capes and split-levels across the service area, and the Victorians and triple-deckers on the older streets, from Shrewsbury out along Route 9 into MetroWest.

Roof Replacement

Architectural asphalt, standing seam metal, cedar shake, and EPDM on the flat and low-slope roofs over porches, dormers and the back of the house. Rotted decking comes out before anything new goes down.

Repair and Flashing

Leaks traced to where the water is actually entering rather than where it shows up on the ceiling. Blown-off shingles, step and valley flashing, drip edge and chimney caps.

Ice Dams

Removed with steam rather than hammers, so the shingles survive the rescue. Then the cause gets fixed: ice and water shield, ventilation and attic insulation.

Ventilation and Attic

Ridge and soffit vents sized to the roof, and attic insulation. Warm air escaping into a cold attic is what melts the snow that refreezes at the eave.

Skylights, Gutters and Trim

Skylight replacement and reflashing, gutters and downspouts with guards, and the fascia and soffit that the old gutter was hiding rot behind.

Storm Damage and Insurance

Nor’easter and wind damage documented the way an adjuster reads it. Seven Pines learned the trade in insurance restoration, which is where this work started.

What a roof costs here

ScopeTypical rangeWhat moves the number
Roof replacement, architectural asphalt $12,000 to $28,000 Roof area and pitch, the number of planes and valleys, tear-off of the existing layers, and how much decking turns out to be rotted. Worcester County sits at the lower end and MetroWest at the upper.
Standing seam metal $8 to $18 per sq ft Panel gauge and finish, roof geometry, and the flashing detail at every penetration
Cedar shake $5 to $15 per sq ft Grade of shake, exposure, and whether a historic district review sets the material
Roof decking replacement $5,000 to $7,000 Only where a lot of the deck is bad. Isolated boards are part of the re-roof, not an extra
Skylight replacement $800 to $2,200 each Unit size and type, whether the curb is sound, and reflashing into the new roof
Winter detailing $1 to $3 per sq ft Ice and water shield, ventilation and snow guards, priced over the roof area

Market ranges for Worcester County and MetroWest, authorised by the owners. They are not a quote. Every roof is priced after an inspection, and the written scope is what the price attaches to.

What every roof gets

Massachusetts code requires an ice barrier at the eaves running at least 24 inches inside the exterior wall line, and every roof gets it. The permit is pulled with your town’s building department before the crew arrives, and the work is carried out under Massachusetts Home Improvement Contractor registration 205267, which you can check against the state register before you sign anything.

Compare Your Options

What an Attic Conversion Includes, and What It Does Not

An attic conversion from Seven Pines Home Improvement covers the structural assessment, permitting, framing and joist reinforcement, insulation, drywall, electrical and lighting, flooring, a code-compliant stair, egress or dormer windows, and final inspection coordination. What sits outside the base scope, such as full bathroom plumbing, a new HVAC system, or exterior roofing beyond a dormer tie-in, is quoted separately. Use this table to see exactly what is and is not included before your estimate.

Swipe sideways to view the full comparison table.

Scope ItemIncluded in standard conversionMassachusetts code noteLearn more
Structural assessment of joists and raftersYes, completed before any permit drawings are submittedJoists must be sistered or engineered to carry 30 to 40 psf live load for habitable spaceGeneral Contractor Services
Permitting assistance and code reviewYes, Seven Pines pulls permits and coordinates inspections780 CMR requires a building permit for any attic-to-habitable-space conversion in MAGeneral Contractor Services
Framing, joist sistering, and reinforcementYes, including dormer or stair framing where requiredCeiling height of at least 7 feet must cover 50 percent or more of the finished floor areaGeneral Contractor Services
Insulation, drywall, and flooringYes, insulation sized R-38 to R-49 for MA climate zonesContinuous vapor barrier and proper insulation prevent condensation common in MetroWest wintersGeneral Contractor Services
Electrical, lighting, and egress windowYes, including egress window with required net clear opening for bedroomsEgress window must meet 20 inches wide, 24 inches high, and 5.7 square feet net clear opening per IRCGeneral Contractor Services
Full bathroom plumbing and HVAC systemNot included by default; quoted as a separate add-onPlumbing rough-in and ductless mini-split units are priced per project after site evaluationGet a Free Estimate

2026 Project Pricing

How Much Does an Attic Conversion Cost in Shrewsbury, MA?

Seven Pines Home Improvement prices attic conversions in Shrewsbury at roughly $80 to $150 per square foot installed, or about $25,000 to $75,000 for a full project in 2026. A straightforward bedroom conversion usually lands in the middle of that range. The spread is driven mostly by structural reinforcement needs, whether a dormer is required to gain headroom, and whether a bathroom is part of the scope. The ranges below reflect what Seven Pines has quoted for real attic conversion projects in the MetroWest area in 2026.

General contractor project estimate in Shrewsbury, MA On-site structural assessment before every written estimate

Swipe sideways to view the full pricing table.

ScopeTypical range in Shrewsbury (2026)What moves the price
Storage or Utility Finish-Out$25,000 to $35,000Existing headroom, minimal structural work, basic electrical and insulation only
Bonus Room or Home Office Conversion$30,000 to $45,000Joist reinforcement needed, finish level selected, stair upgrade or new stair
Bedroom Conversion with Egress Window$35,000 to $55,000Joist sistering, code-compliant stair, egress window installation, electrical and drywall finish
Full Primary Suite with Dormer and Bath$55,000 to $75,000+Dormer framing and roofing tie-in, bathroom plumbing rough-in, new stair, structural engineering, permit scope
Dormer Addition Only$15,000 to $35,000Dormer size and type, roofing material match, structural header and framing required
Egress Window Installation$3,000 to $8,000Rafter or kneewall cutting required, window grade selected, exterior trim and flashing exposure
Joist Sistering and Structural Reinforcement$4,000 to $12,000Number of bays, existing joist size, engineered lumber versus dimensional, engineer review required
Code-Compliant Stair Construction$5,000 to $15,000Stringer and riser dimensions, stair footprint available, handrail and baluster finish selected
Insulation to R-38 or R-49$3,000 to $10,000Insulation type selected, square footage, vapor barrier requirements for Massachusetts climate zone

Every attic conversion is quoted after an on-site assessment of your joists, rafters, and headroom. Contact us to schedule yours at no charge.

General contractor inspecting a residential renovation in Shrewsbury, MA

Code Requirements

Is my attic actually convertible under Massachusetts code?

Most attics in MetroWest Colonials and Capes can be converted, but the answer depends on three things the building department will check before issuing a permit: ceiling height, floor load capacity, and egress. Here is what the code requires and what we look for during a site evaluation.

Ceiling Height Over Half the Floor Area

Massachusetts follows the IRC requirement that habitable space must have at least 7 feet of ceiling height over at least 50 percent of the usable floor area. In a standard gable-roofed Colonial, the ridge board often provides enough height at the center, with kneewalls on each side defining the livable zone. A very shallow roof pitch or a hip roof with no true ridge can shrink that usable area significantly, sometimes to the point where a dormer is the only way to gain enough headroom.

Joist Load Capacity for People and Furniture

An attic framed for storage is typically designed to carry 10 to 20 pounds per square foot. Habitable space under the IRC requires joists engineered or sistered to support 30 to 40 psf of live load. Joist sistering means bolting a second joist alongside each existing one to double the load capacity without tearing out the subfloor above or the ceiling below. On most 1970s and 1980s Shrewsbury homes, sistering is required before any finish work begins, and a structural engineer's sign-off is part of the permit package.

Egress Window for Bedroom Conversions

If the converted space will be used as a bedroom, the IRC and the Massachusetts State Building Code under 780 CMR require an egress window with a net clear opening of at least 20 inches wide, 24 inches high, and 5.7 square feet total. That window must be operable from inside without special knowledge or tools. In a finished attic, this usually means cutting a new rough opening into the gable end or installing a dormer with an egress-rated unit from a manufacturer such as Andersen, Pella, or Marvin. A non-bedroom bonus room or home office does not carry the same egress requirement.

A Code-Compliant Stair with Proper Stringer and Riser Dimensions

Pull-down attic stairs do not meet code for habitable space. A permanent stair must have risers no taller than 8.25 inches, treads at least 9 inches deep, a minimum 36-inch width, and continuous handrails on at least one side. Fitting a code stair into an existing floor plan is often the most space-constrained part of the project, and it affects where the landing lands on the floor below. We assess stair routing during the initial site visit so there are no surprises when framing begins.

Seven Pines Home Improvement service area in Worcester County, MA

Service Area

Where We Build Attic Conversions in MetroWest and Beyond

Seven Pines Home Improvement is based in Shrewsbury and builds attic conversions throughout Worcester County and MetroWest. Core project towns include Shrewsbury, Northborough, Grafton, and Millis. We work regularly across the MetroWest communities as well: Newton, Needham, Natick, Hopkinton, Holliston, Weston, Dover, Concord, Sherborn, Acton, Medfield, Westwood, Brookline, Somerville, and Boston are all active parts of our attic conversion territory. The homes differ across these markets. In Worcester County we often see 1970s and 1980s Colonials with a full attic footprint and joists sized for storage. In MetroWest and Greater Boston the construction is older and finish expectations tend to run higher. We are set up for both. Call (857) 247-4667 or visit the contact page if your town is not listed and you want to confirm coverage.

Before & After

An Attic Conversion, Before and After

The same attic space: raw joists and exposed rafters with no insulation, then finished with sistered framing, spray foam insulation, drywall, hardwood flooring, and a new egress window.

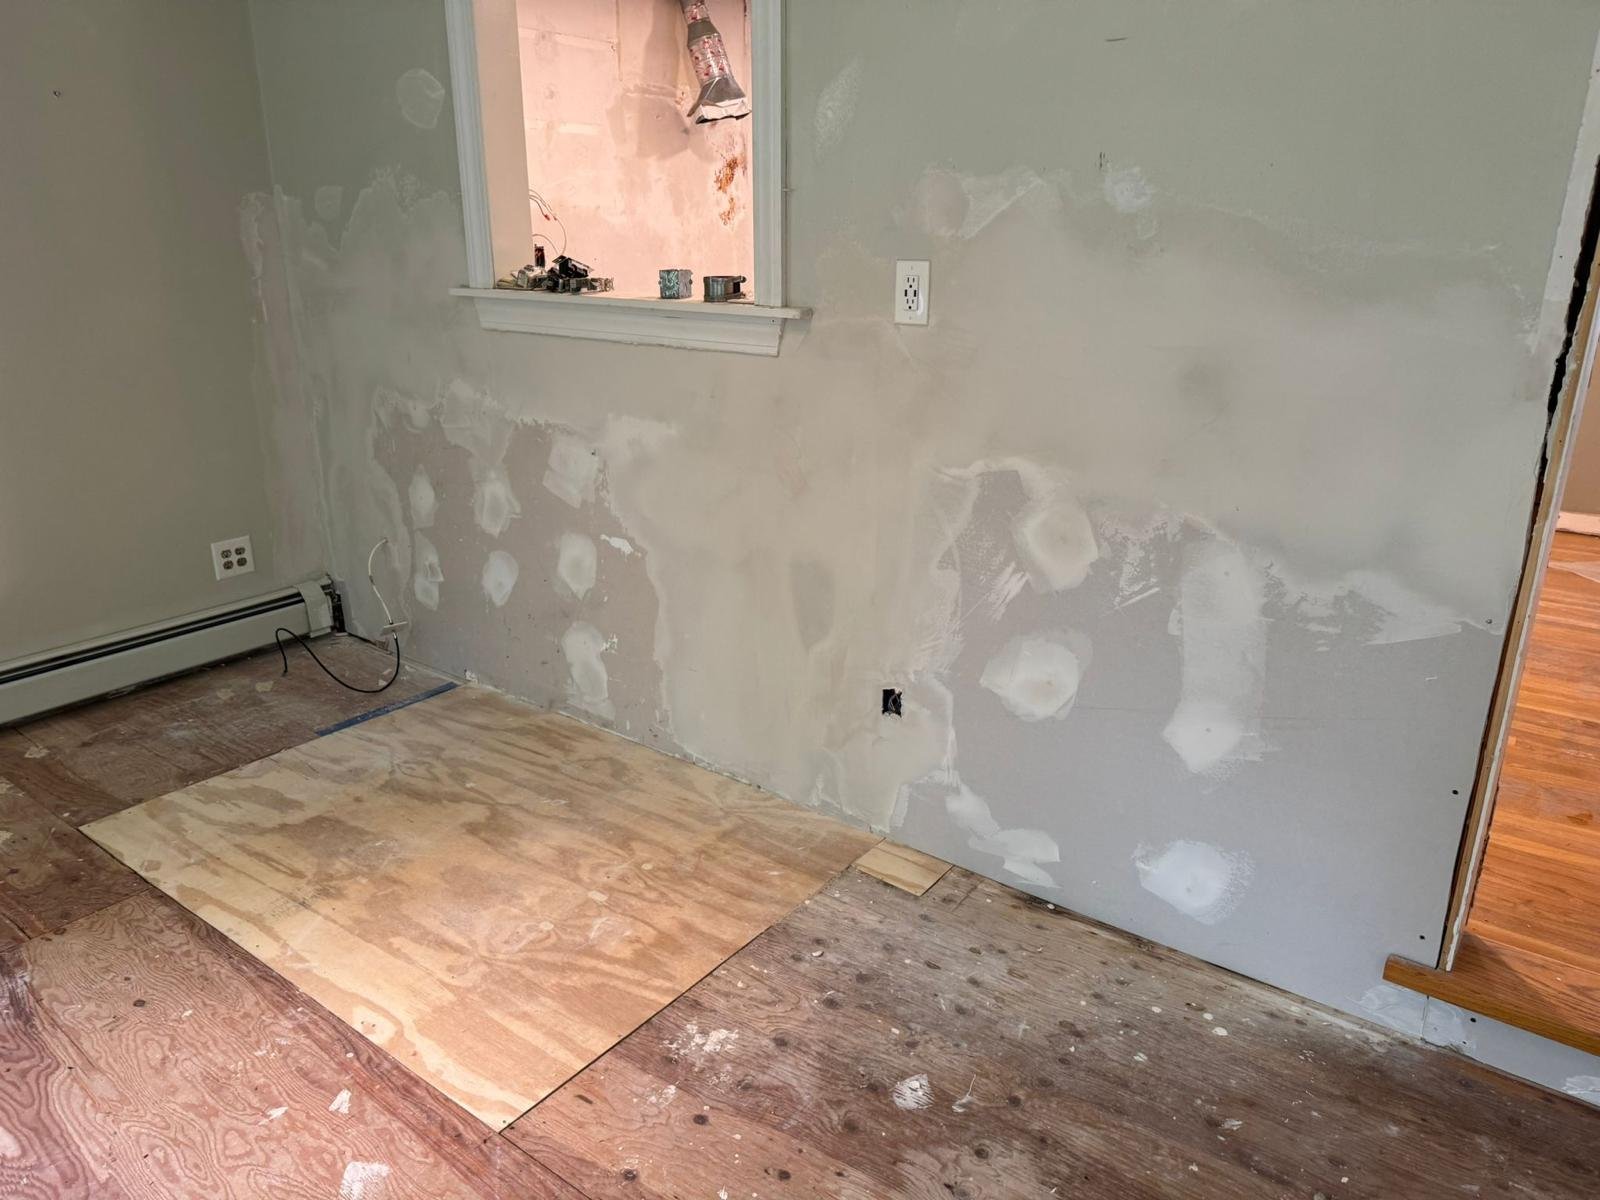
Room with patched walls and bare subfloor before a Seven Pines interior renovation
Before
The same room after renovation, with painted walls, new trim and hardwood flooring
After

Recent Project

Attic Conversion Finish Work and Built-Ins

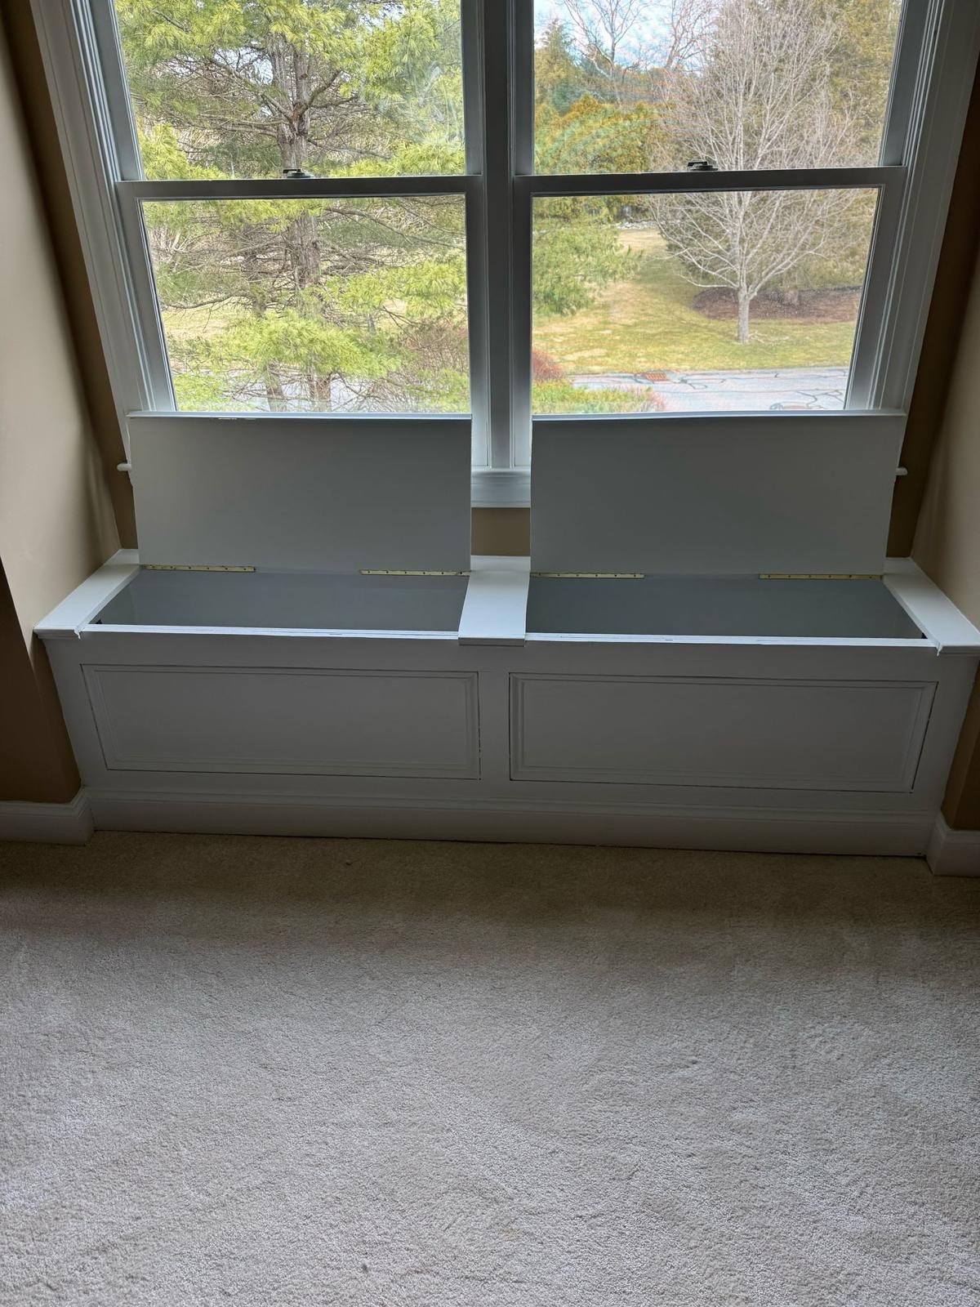
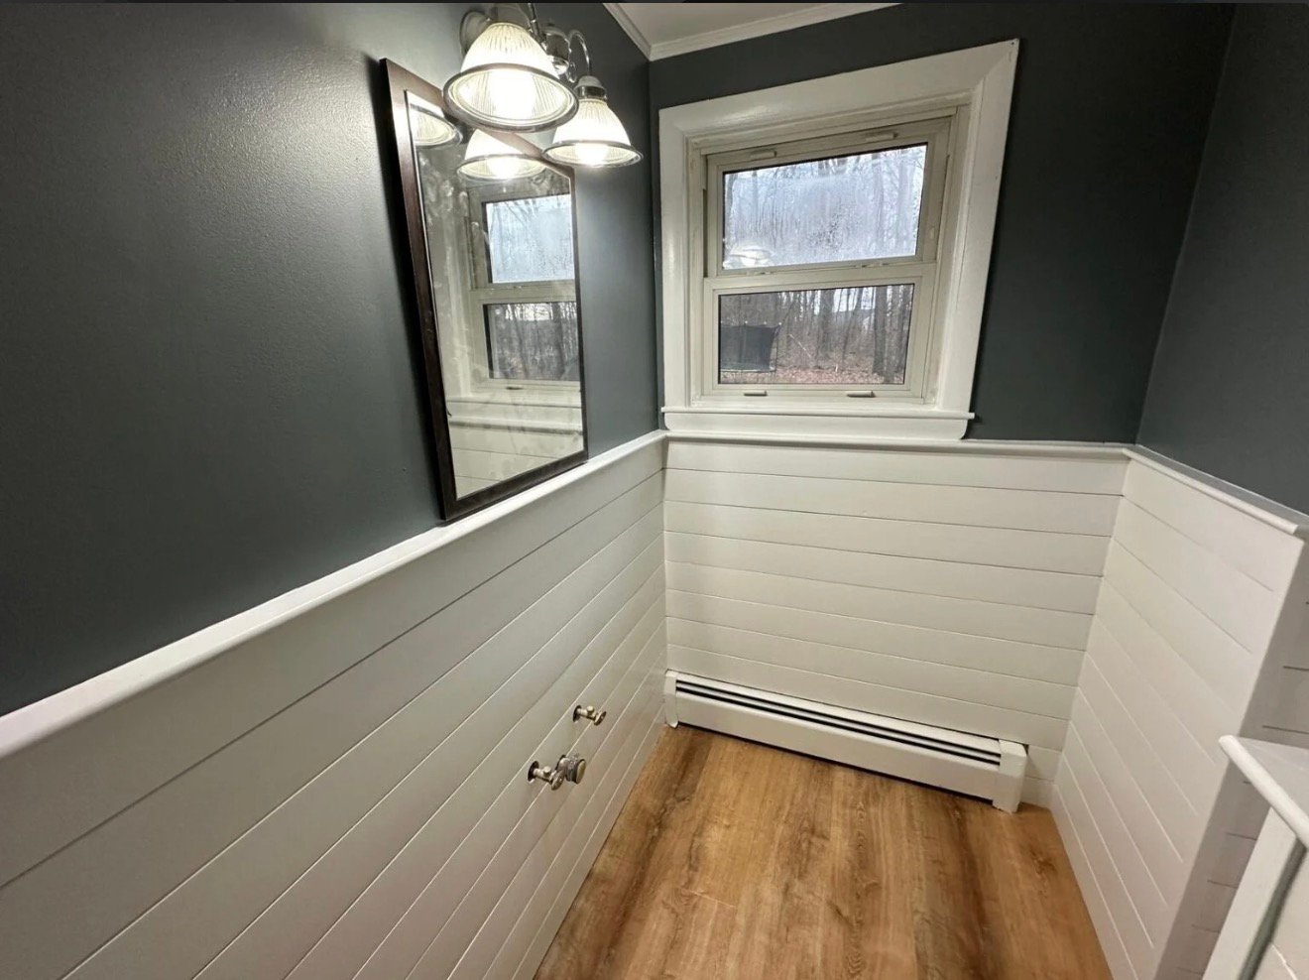
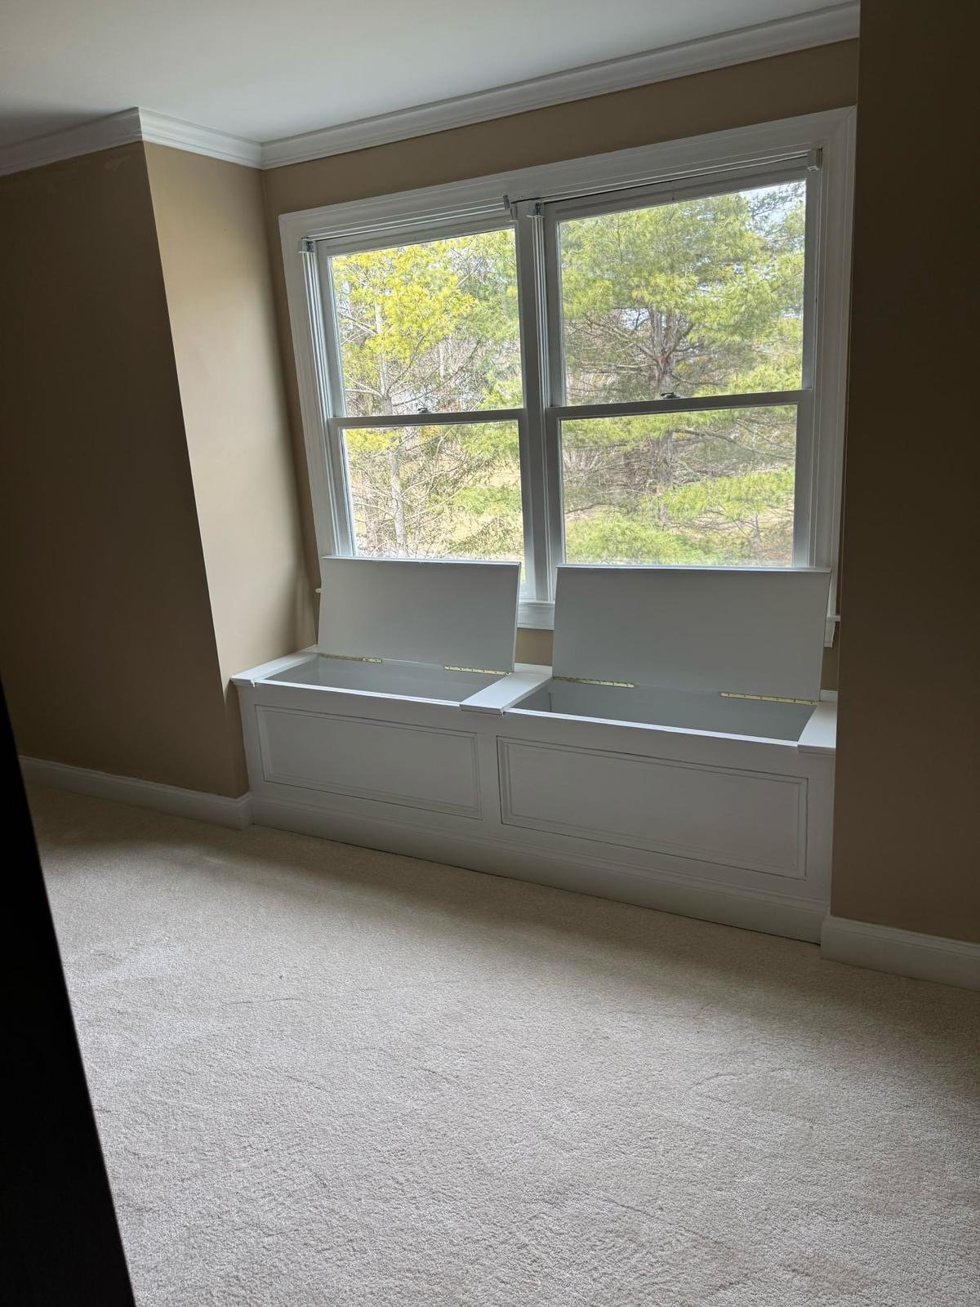
Finished kneewalls with built-in storage, panelled half walls, and shiplap wainscoting installed as part of a full attic bedroom conversion. Carpentry and the paint that finishes it run under one project manager, so trim is prepped before it is coated rather than patched afterward.

Finished built-in window seat with two panelled storage compartments under a window
Custom built-in window seat with the hinged storage lids open, painted white
Built-in window seat with panelled fronts under a pair of bay windows
Finish carpentry on a panelled half wall and column between two rooms, painted white
Hallway with white shiplap wainscoting, dark painted walls above and a plank floor
Room painted deep green with white crown moulding, wainscoting and window casing

Helpful Information

Questions Homeowners Ask About Attic Conversions in MetroWest

What types of attic conversions are available for MetroWest homes?

We handle four levels of attic conversion: a storage or utility finish-out, a bonus room or home office, a code-compliant bedroom with egress window and proper stair, and a full primary suite with bathroom rough-in and dormer addition. Each scope is spelled out in a written estimate before work begins, so you know exactly what is included and what is not.

What does an attic conversion project actually include?

A conversion covers structural assessment, permitting assistance, framing and joist reinforcement, insulation, drywall, electrical and lighting rough-in and finish, flooring, stair construction or upgrade, and window or dormer installation through final inspection. Full bathroom plumbing and fixtures, HVAC system replacement, and exterior roofing work beyond a dormer tie-in are add-ons quoted separately.

How long does an attic conversion take in MetroWest?

Timeline depends on scope. A simple storage or bonus-room finish with existing headroom runs 2 to 4 weeks. A standard bedroom conversion with reinforcement, electrical, and egress window takes 6 to 10 weeks. A full primary suite with dormer, new stair, and bathroom plumbing runs 10 to 16 or more weeks, including design and permitting lead time.

What insulation and framing materials go into an attic conversion?

Insulation options include fiberglass batt, blown-in cellulose, or closed-cell spray foam sized to R-38 through R-49 for Massachusetts climate zones. Framing uses dimensional 2x8 or 2x10 joists or LVL engineered lumber where reinforcement is needed. Subfloor is 3/4-inch tongue-and-groove plywood or OSB, and drywall is 1/2-inch or 5/8-inch Type X throughout.

What are the Massachusetts code minimums for a habitable attic room?

Habitable space under the IRC requires at least 7 feet of ceiling height over 50 percent of the floor area, a minimum room size of 70 square feet, and joists engineered or sistered to carry 30 to 40 pounds per square foot. Bedrooms also need an egress window with a net clear opening of at least 20 inches wide, 24 inches high, and 5.7 square feet total.

What does the step-by-step attic conversion process look like?

We start with a site evaluation of joists, rafters, and headroom, then prepare permit drawings and complete code review. Once the permit is issued and engineering signed off, we complete framing and structural reinforcement, rough-in electrical, HVAC, and plumbing where applicable, then insulation, drywall, flooring, trim, and finish work. Final inspection and certificate of occupancy sign-off closes the project.

What workmanship warranty covers an attic conversion?

We stand behind our workmanship with a 3-year warranty. If an issue is caused by our work, we'll return promptly to inspect it and make it right at no additional cost during the warranty period. A dedicated project manager stays assigned to your job throughout, so there is a single named contact if anything needs attention after completion.

Does the team serve homeowners outside Shrewsbury for attic conversions?

Attic conversion work extends across MetroWest and Greater Boston, including Newton, Needham, Natick, Hopkinton, Holliston, Medfield, Westwood, Weston, Brookline, Concord, Acton, Marlborough, Northborough, Grafton, Medway, Millis, Dover, Sherborn, Boxborough, Somerville, Hingham, and Boston. Reach out to confirm scheduling for your town and Get a Quote on your project.

Schedule Your Estimate

Ready to Talk Through Your Attic Conversion?

Not sure which scope fits your attic or your budget? That is exactly where we start. Reach out and we will assess your joists, headroom, and roof pitch, walk through the right scope for your home, and put a detailed written estimate in your hands, no pressure, no guesswork. Seven Pines Home Improvement has been doing this work since 2016, holds HIC #205267, and backs every attic conversion with a 3-Year Workmanship Warranty. Marcony Araujo and Romero Araujo are available to talk through your project directly.

Our Shrewsbury Base

Where We Are Based

Seven Pines Home Improvement is based at 14 Rice Avenue in Shrewsbury and carries out ice dam prevention work across Worcester County and MetroWest, from Shrewsbury and Worcester out to Natick, Newton, Needham, Weston, Concord, and Holliston.

Seven Pines Home Improvement
14 Rice Avenue
Shrewsbury, MA 01545
(857) 247-4667
office@sevenpinescorp.com
Business Hours
Monday to Friday8 am, 6 pm
Saturday8 am, 6 pm
SundayClosed
Serving Worcester County and MetroWest

Our crew works out of Shrewsbury on ice dam prevention projects across Worcester County and MetroWest, from Worcester, Westborough, and Northborough to the towns along Route 9 and Route 495. Most homes we service sit inside a 40 minute drive of the shop, which is what makes a follow-up inspection or a warranty call practical.

We are based in Shrewsbury at 14 Rice Avenue, on the north side of town near the Northborough line. The MetroWest and Worcester County towns where ice dam problems are most common in a hard winter are all within a short drive, letting us respond quickly when a homeowner calls after a freeze-thaw cycle opens up a leak.

Customer Reviews

What Homeowners Say About Seven Pines

Seven Pines Home Improvement holds a 5.0-star rating across 9 Google reviews , with homeowners highlighting workmanship, communication, professionalism, and a smooth experience from planning through completion.

Google 5.0 6 Google reviews

"Marconi and the team at Seven Pines are great people to work with. They have helped us with multiple home improvement projects and every time he's been informative, flexible, professional, and the results have been outstanding."

Jonathan Giebel
Customer review · via Google

"Marcony and the Seven Pines team knock it out the park when it comes to home improvements and construction. They work with us from the planning process all the way through to finalizing the work."

Kiara Tsinzo
Customer review · via Google

"I couldn't be happier with the work Seven Pines Home Improvement did on my home. From start to finish, the entire experience was outstanding."

JepetoGepeto
Customer review · via Google