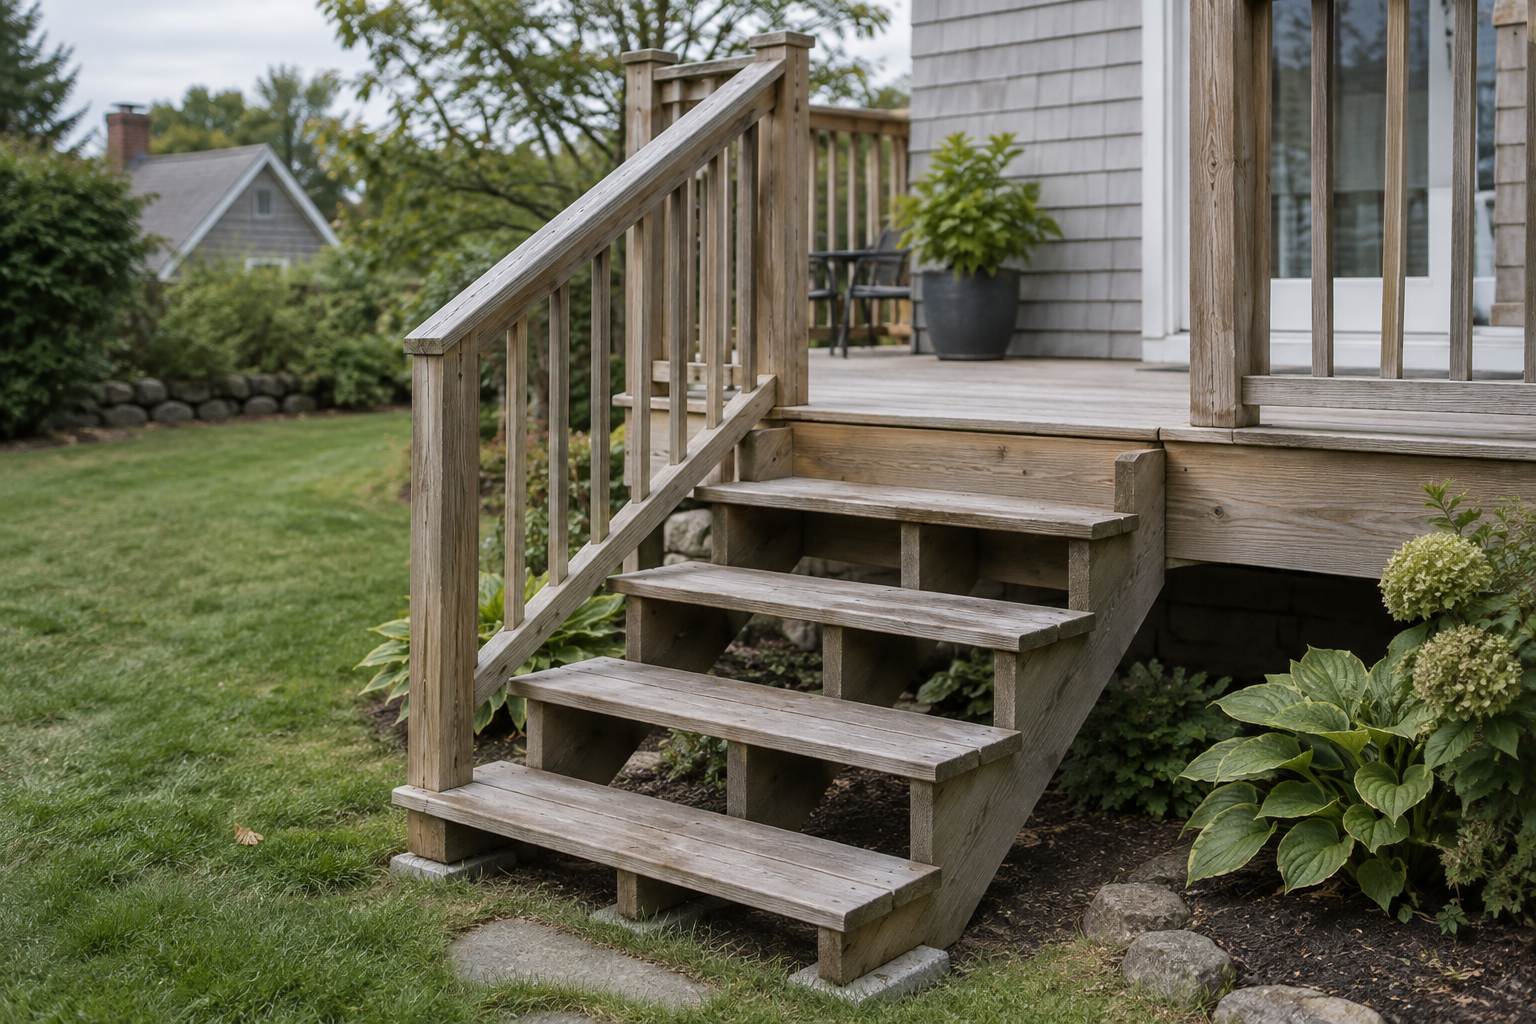
A correctly built deck stairway begins underground. Every stair we install starts with a frost footing, a concrete sonotube or helical pile set below Shrewsbury's frost line, and works upward through the stringer, tread, riser, and railing assembly before the job is finished. Stringers are the diagonal structural members that carry the load of every step. We use cut or engineered stair stringers fastened to the deck's rim joist or ledger connection with code-rated stringer hangers and corrosion-resistant hardware. On a Shrewsbury deck sitting four feet above grade, that ledger connection is where stairs live or fail.
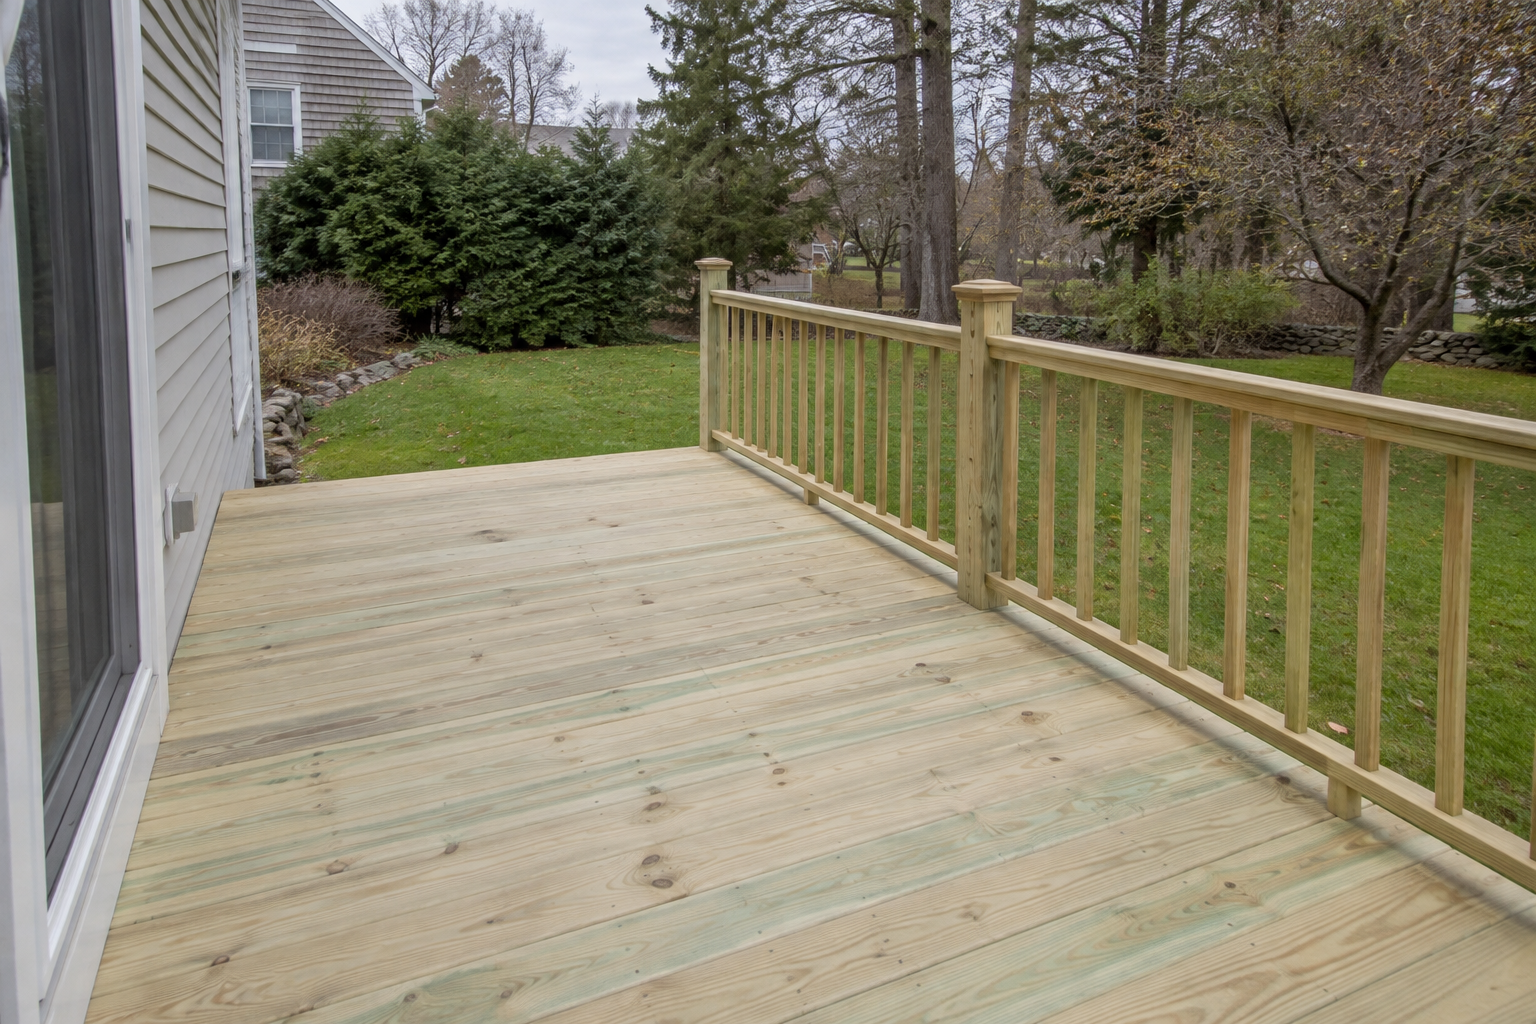
Treads and risers are cut to produce a uniform rise of no more than seven and three-quarter inches and a run of at least ten inches on every step, as required by IRC stair code. Even a quarter-inch variation in rise or run is a trip hazard and a code violation. The railing system follows: guardrail posts and balusters spaced under four inches on center when the deck surface exceeds thirty inches above grade, with a graspable handrail profile set between thirty-four and thirty-eight inches. Marcony Araujo and Romero Araujo assess each stair project on-site before any scope is written, and a free estimate is the starting point for every job we take on.
The Seven Pines Approach
From frost footings to finished handrail, every stair is built to code and backed by a 3-year workmanship warranty. The right scope starts with a free on-site estimate.


 New Stairs