Shrewsbury's median home dates to 1979, which means a large share of the town's single-family Colonials, raised ranches, and Cape Cods are now carrying 40-year-old floor plans, original drywall, and finish materials that have cycled through more New England freeze-thaw seasons than they were designed for. Layouts built for a different era, a cramped galley kitchen, one bathroom at the top of the stairs, a lower level nobody uses, are the core of what brings homeowners to us.
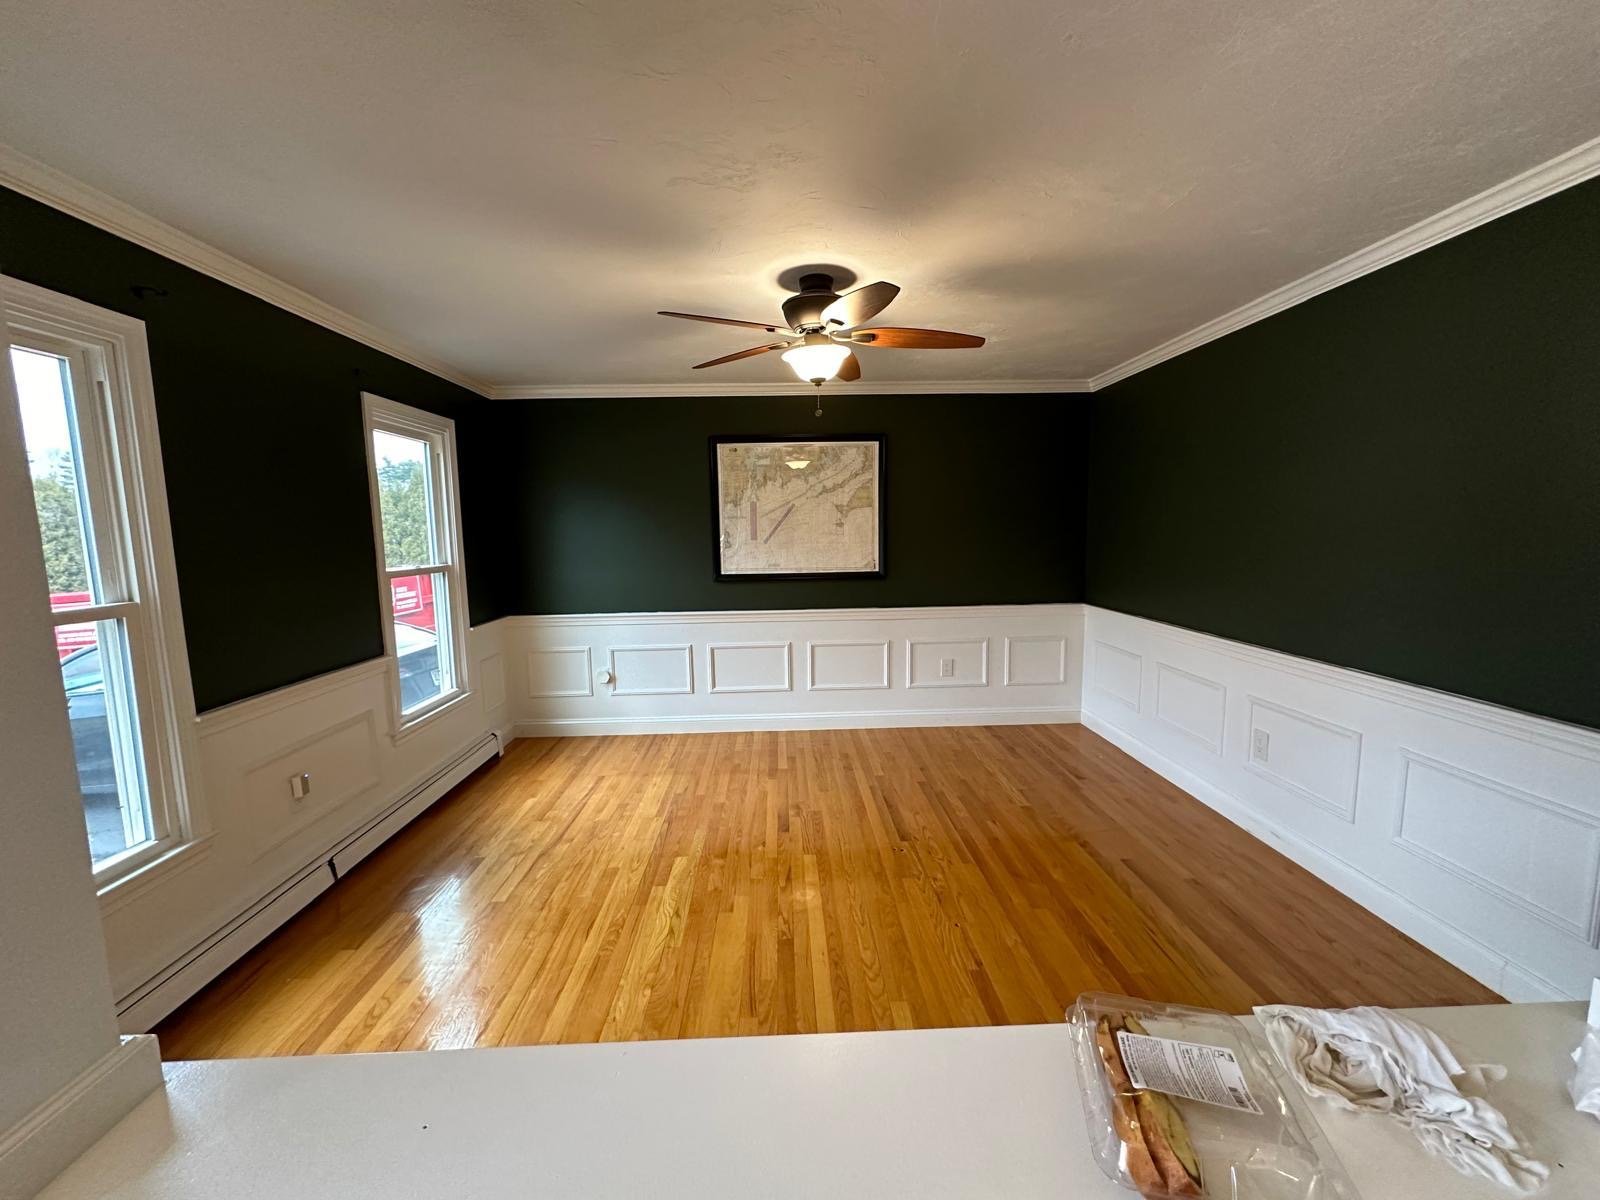
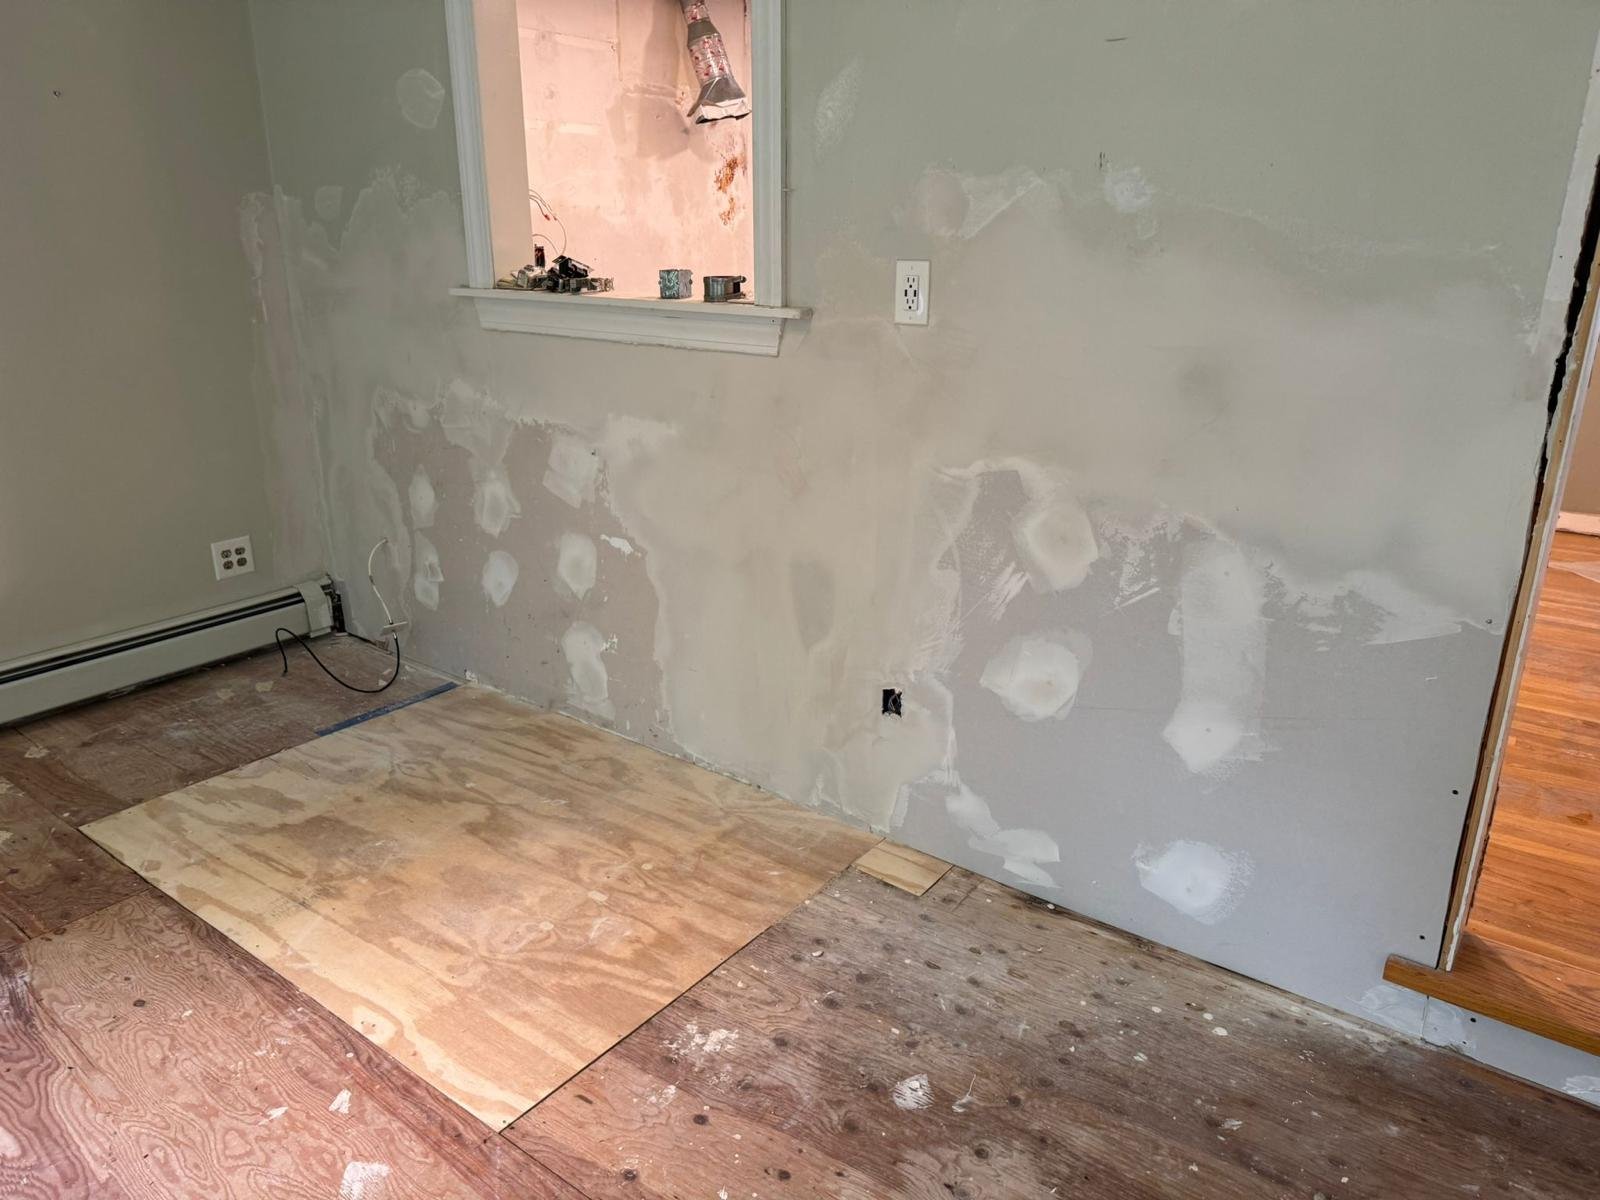
A full-scope renovation includes project management, permit coordination, demolition, framing and structural adjustments, rough-in coordination with licensed electrical and plumbing trades, insulation, drywall, interior trim, flooring, paint, and final cleanup. Furniture, decor, appliances, and landscaping are typically excluded unless written in. You can review our complete services list or learn more about our work as a general contractor serving Shrewsbury and the surrounding communities.
The Scope of the Work
Demolition, framing, rough-in coordination, insulation, drywall, trim, flooring, paint, and final walkthrough.


 Surface-Level Updates