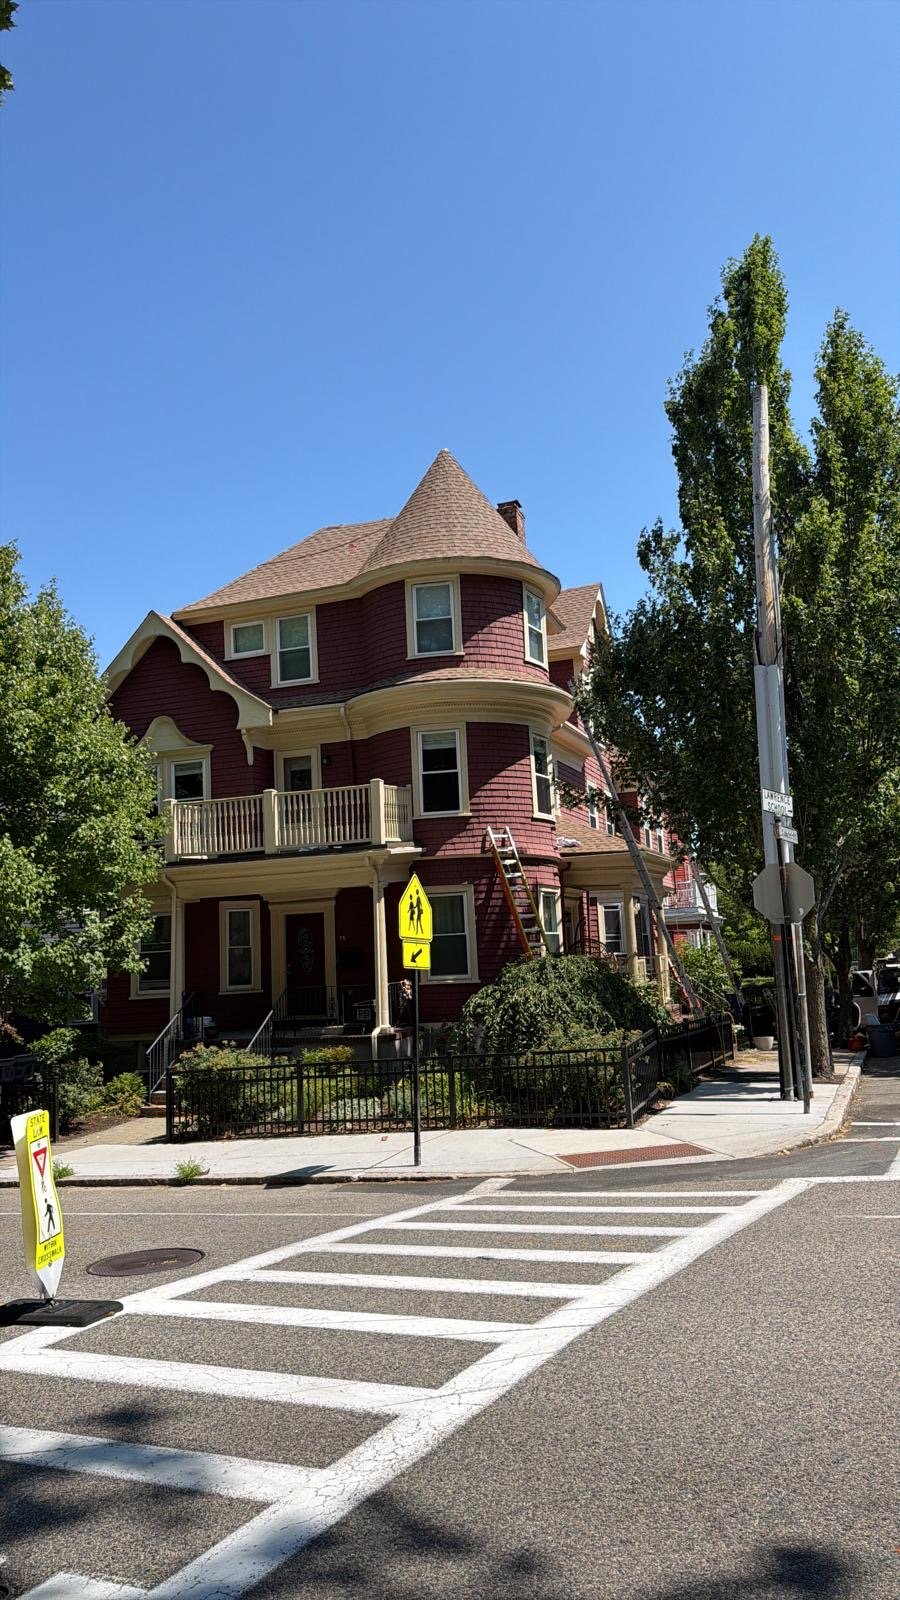
Victorian home in Shrewsbury, MA with a corner turret and a newly shingled roof, seen from the street
New sheathing panels code-nailed and ready
Serving Shrewsbury and MetroWest

Seven Pines Home Improvement

Roof decking replacement for MetroWest homes

Seven Pines Home Improvement provides roof decking replacement in Shrewsbury, MA, for single-family homes, typically running about $3 to $7 per square foot installed and completed in a half day to four days depending on how much deck is rotted. Services include full deck tear-off and resheath, partial spot replacement, plank-to-sheet conversion, and structural sistering of damaged rafters alongside new sheathing. Related services include ice dam prevention, roof ventilation, and attic insulation.

Roof decking is the layer of plywood or OSB sheathing nailed across your rafters and the flat base every shingle is fastened to. When that base goes soft, the fix is to tear off the covering over the bad area, pull the failed panels, and nail down new sheathing to code before any new roofing goes back on. This is the work Shrewsbury's 1970s and 1980s housing stock increasingly needs, where original decking has taken forty-plus winters of freeze-thaw and is now delaminating or sagging between rafters.

Rated 5 stars across 9 Google reviews. Registered under HIC #205267 and backed by a 3-Year Workmanship Warranty.

Registered HIC #205267
Workmanship 3-Year Workmanship Warranty
Project Planning Free Estimates
Local Experience Founded 2016

Roof Decking Replacement Services

What Roof Decking Replacement Really Means for a MetroWest Home

Seven Pines Home Improvement handles the full scope of a roof deck repair in Shrewsbury, MA, from tearing off failed sheathing through sistering compromised rafters, nailing new panels to code, and prepping a solid substrate for underlayment, because a soft deck and rotted framing fail together, not in isolation.

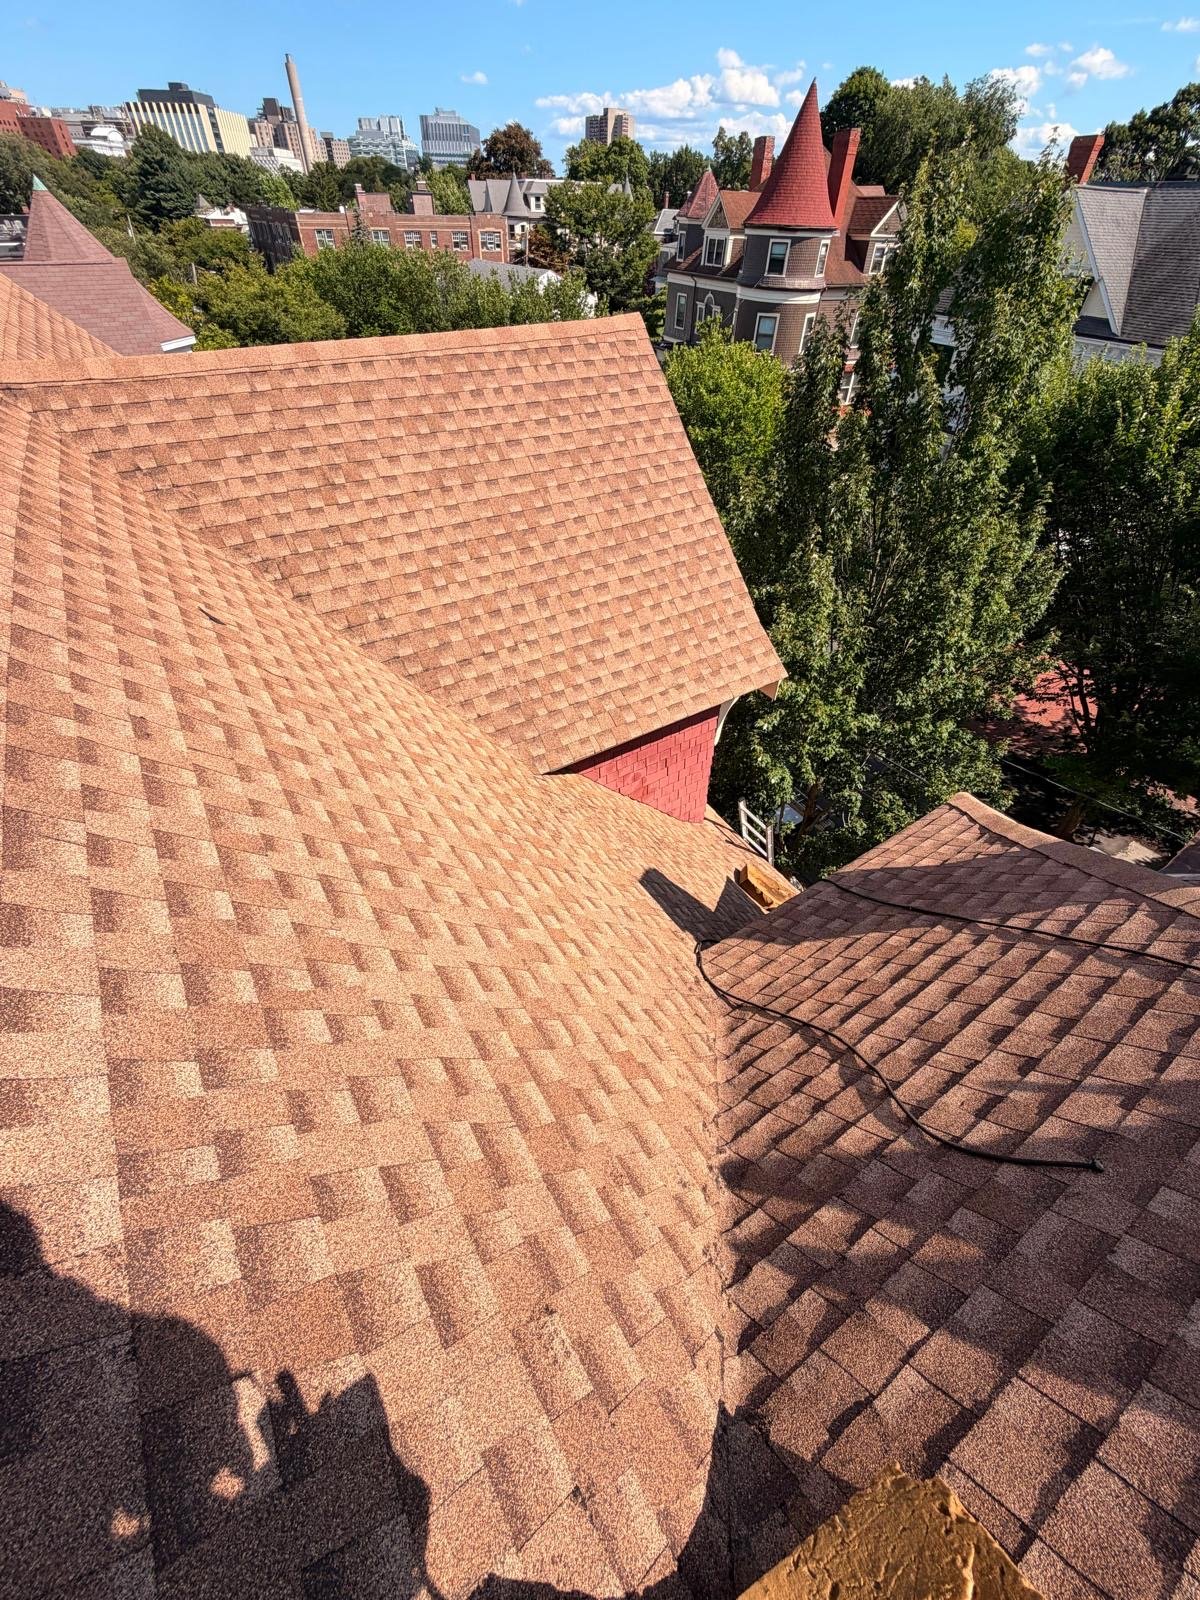
Several newly shingled roof planes meeting at a valley, with the turret roof beyond
New OSB panels nailed to code across a Shrewsbury roof, H-clips set and deck inspected before underlayment goes down

The housing stock here makes the case plainly. Shrewsbury's median home was built around 1979, which means its original roof deck has absorbed four to five decades of Worcester County winters. Freeze-thaw cycling works water under shingles, delamination starts at the edges of panels, and the deck goes soft between rafters long before the shingles above show obvious damage. The older pre-1940s construction still present in pockets of town adds a different problem: original skip-sheathing or plank decking that was never designed to carry modern asphalt shingles without full conversion to sheet panels.

Homeowners across Shrewsbury's raised ranches, Colonial Revivals, and Cape Cods call us when a roofer steps through during an inspection, when attic staining signals a slow leak, or when shingles are being replaced and the underlying deck is found to be too far gone to nail into. The entry point is a failed surface, but the real fix is a solid, level, properly fastened substrate that meets current 780 CMR requirements before any new covering goes on. A licensed contractor who pulls permits, sisters rotted framing before resheathing, and nails panels to the IRC schedule is not a commodity. That is the work.

The Scope of the Work Full deck tear-off and resheath, partial or spot panel replacement, plank-to-sheet conversion, rafter sistering, CDX plywood and OSB installation, H-clip setting, ice-and-water shield prep, permit filing, and code inspection before underlayment is installed.

Roofing Services

Roof Decking Replacement Services in Shrewsbury, MA

Victorian home in Shrewsbury, MA with a corner turret and a newly shingled roof, seen from the street Full Deck Replacement

Full Roof Deck Tear-Off and Resheath

When moisture damage, rot, or delamination has spread across multiple roof planes, the entire deck is stripped down to the rafters and new plywood or OSB panels are installed to code before any underlayment or shingles go back on. This is the right scope for Shrewsbury homes where forty-plus winters of freeze-thaw have compromised the original sheathing across the whole surface.

Full Roof Deck Replacement in Shrewsbury
New architectural shingles running the length of the main ridge and hips of a Shrewsbury, MA roof Spot Deck Repair

Partial and Spot Roof Deck Replacement

Isolated rot or a handful of water-damaged panels does not require a full tear-off. When attic inspection and moisture readings show damage confined to a single area, only the affected sheets are removed and replaced. This keeps costs proportional to actual damage and avoids disturbing sound sheathing elsewhere on the roof.

Partial Roof Deck Replacement in Shrewsbury
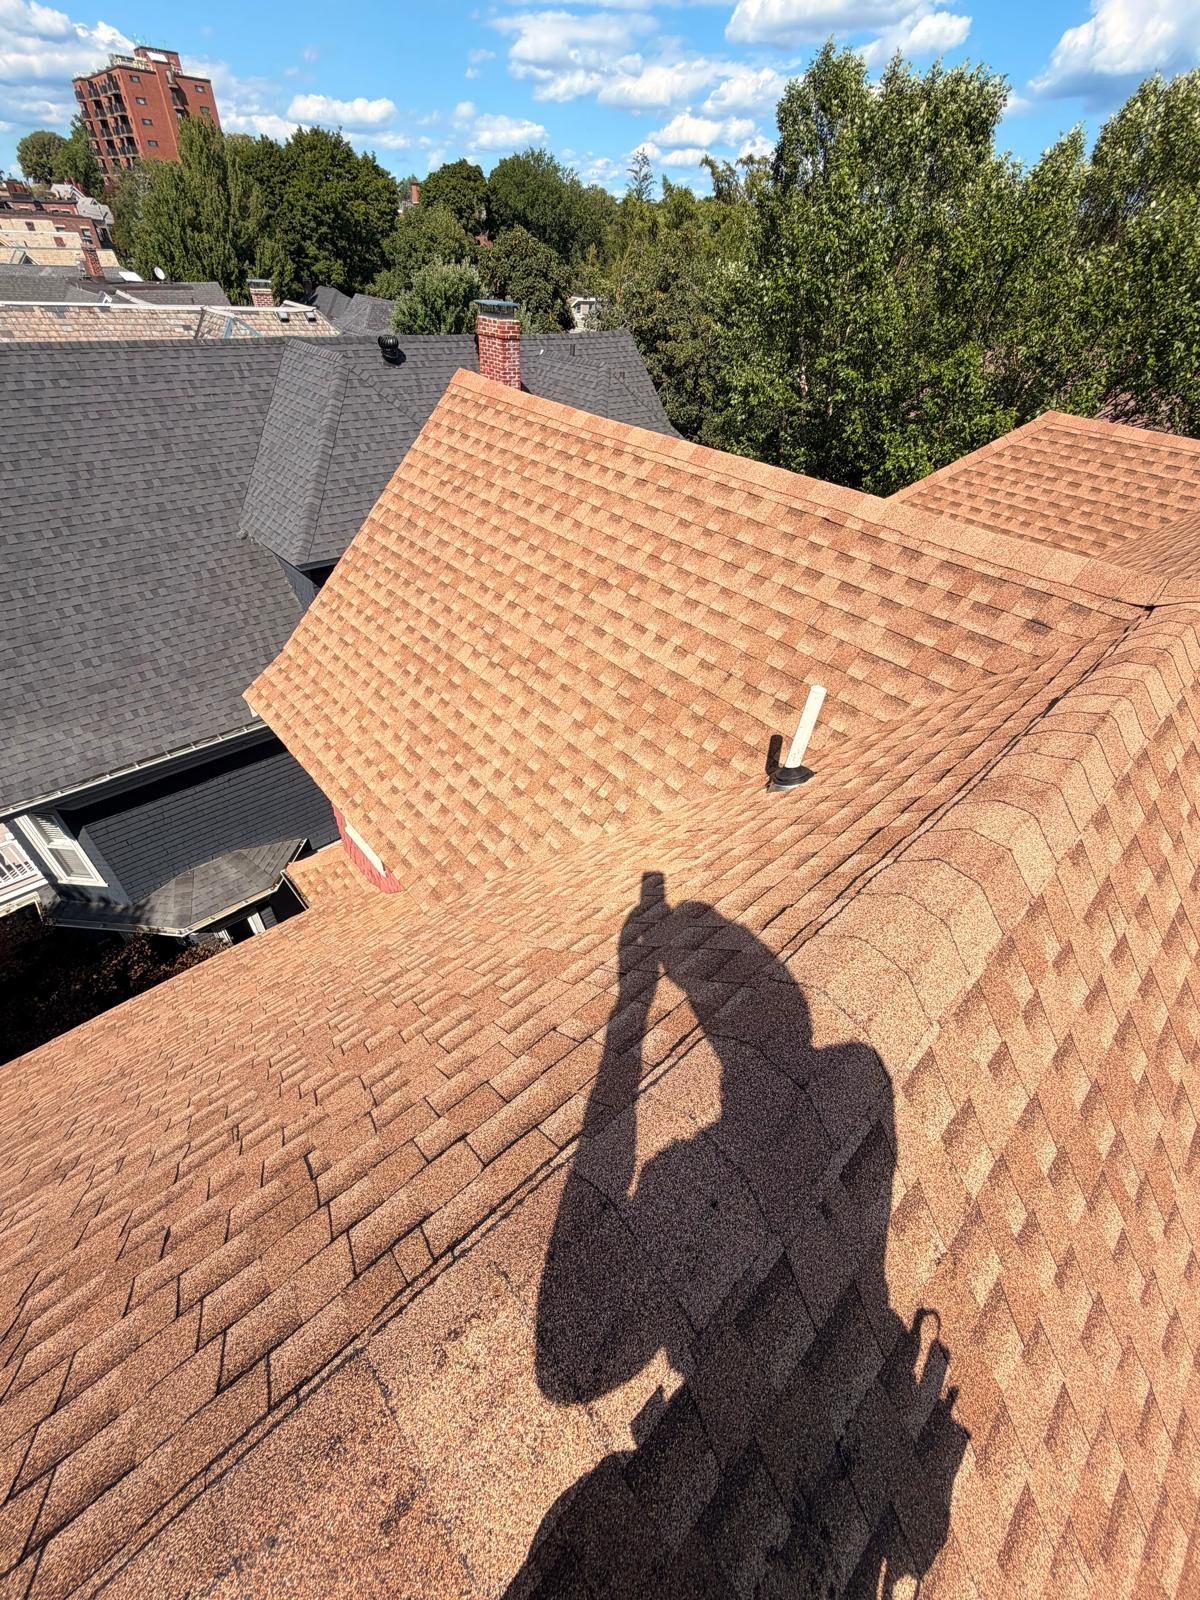
Newly shingled valley and ridge over the rear elevation of a Shrewsbury, MA home Skip-Sheathing Conversion

Plank-to-Sheet Decking Conversion

Older Shrewsbury homes built before plywood became standard sometimes have skip-sheathing or spaced plank decking underneath the shingles. That open-board system is not compatible with modern ice-and-water shield or synthetic underlayment. Conversion to full plywood or OSB panels creates the continuous, sealed substrate current roofing systems require.

Plank-to-Sheet Decking Conversion in Shrewsbury
Several newly shingled roof planes meeting at a valley, with the turret roof beyond Structural Sistering

Decking Replacement with Rafter Sistering

When damaged panels come off and compromised rafters or trusses are revealed underneath, we sister the affected framing members with pressure-treated lumber before any new sheathing goes on. No panel rests on rotted or undersized framing. Sistering is included in the scope of the decking job so the new deck has a sound structural base from the start.

Roof Decking Replacement with Sistering in Shrewsbury
New step and counter flashing where a brick chimney passes through the re-shingled roof CDX Plywood

CDX Plywood Roof Sheathing Installation

CDX plywood uses cross-laminated wood veneers bonded with exterior-rated glue. It dries faster than OSB if rain hits the open deck mid-job, holds fasteners well at panel edges, and handles irregular or wider rafter spacing common in older Shrewsbury construction. We install 7/16-inch and 15/32-inch CDX depending on your span and pitch requirements.

CDX Plywood Decking in Shrewsbury
New architectural shingles running the length of the main ridge and hips of a Shrewsbury, MA roof Engineered OSB Panels

OSB Roof Sheathing Installation

OSB panels are engineered from compressed, cross-oriented wood strands and are flatter panel-to-panel than plywood, which simplifies a large resheath. We install 7/16-inch and 23/32-inch options including LP TechShield, Huber ZIP System, and Georgia-Pacific Plytanium depending on the project requirements. H-clips support unsupported edges wherever the rafter span calls for them.

OSB Roof Sheathing in Shrewsbury
Victorian home in Shrewsbury, MA with a corner turret and a newly shingled roof, seen from the street Code-Compliant Nailing

Code-Nailed Sheathing to IRC Standards

Every panel is fastened per the IRC and manufacturer nailing schedule, typically 6 inches on panel edges and 12 inches in the field, with a 1/8-inch expansion gap between panel edges. H-clips are set on unsupported edges wherever the span requires them. The completed deck is inspected before underlayment is installed so no step is skipped before the roof covering goes on.

Code-Nailed Roof Sheathing in Shrewsbury
Several newly shingled roof planes meeting at a valley, with the turret roof beyond Permit and Inspection

Permitted Decking Work with Town Inspection

Roof decking replacement in Shrewsbury falls under 780 CMR, the Massachusetts State Building Code. We submit required documentation through the Town of Shrewsbury Building Inspector's Office permitting system and ensure work is inspected to code before underlayment goes down. All work is carried out under Massachusetts Home Improvement Contractor registration 205267.

Permitted Roof Decking Work in Shrewsbury
Newly shingled valley and ridge over the rear elevation of a Shrewsbury, MA home Underlayment Prep

Deck Surface Prep and Underlayment Installation

Once new sheathing panels are down and inspected, ice-and-water shield is applied at the eaves, valleys, and all penetrations before synthetic underlayment covers the field. This waterproofing layer is what protects the new deck and the structure below it during any weather between the resheath and the final roof covering installation.

Underlayment Installation over New Decking in Shrewsbury
New architectural shingles running the length of the main ridge and hips of a Shrewsbury, MA roof Fascia and Drip Edge

Fascia Board and Drip Edge Repair

Rot that reaches the roof deck often extends into the fascia boards at the eave line. During resheathing we check the fascia for moisture damage and replace affected sections before drip edge is reinstalled. A sound fascia edge is the anchor point for gutters and the termination point for the ice-and-water shield, so its condition directly affects the rest of the assembly.

Fascia and Drip Edge Repair in Shrewsbury
New step and counter flashing where a brick chimney passes through the re-shingled roof MetroWest Coverage

Roof Decking Replacement Across MetroWest

Seven Pines Home Improvement replaces roof decking throughout MetroWest, including Newton, Needham, Natick, Hopkinton, Holliston, Millis, Medway, Grafton, Northborough, Marlborough, Concord, Acton, Weston, Westwood, Dover, Medfield, Sherborn, Boxborough, Brookline, Somerville, and Boston, in addition to our home base in Shrewsbury. One crew, one standard, across the region.

What to Expect

How the Resheathing Process Works, Step by Step

A spot repair covering a handful of damaged sheets takes half a day to a full day. A single roof plane runs one to two days. A full tear-off and resheath of an average Shrewsbury single-family roof runs two to four days depending on weather delays and what the framing looks like once the old panels come off. This is the order the work happens in.

Inspect the Roof and Attic Before Anything Is Removed

We start from the attic, checking for soft spots, staining, and moisture readings to map the damaged area accurately. That assessment determines whether the job is a spot repair, a single-plane resheath, or a full tear-off, and produces a written scope before any material is disturbed. Getting the scope right at the start keeps the estimate honest and the project predictable.

Tear Off Existing Shingles and Remove Damaged Panels

Tarps go over planting beds and plywood against the siding before tear-off begins. Shingles and underlayment over the affected area are stripped, then the damaged decking panels are removed and hauled. The exposed framing is inspected closely at this stage, because what the attic assessment showed from below is confirmed once the deck is open from above.

Sister or Repair Any Compromised Rafters Before New Panels Go Down

If compromised rafters or trusses are found during tear-off, we sister the affected members with pressure-treated lumber before sheathing begins. No new panel is fastened over rotted or undersized framing. This step is included in the decking scope; full rafter or truss replacement is a separate structural line item and is quoted separately if the damage warrants it.

Install New Panels, Then Underlayment, Then the Roof Covering

New plywood or OSB panels are cut and installed with a 1/8-inch expansion gap at edges, H-clips on unsupported spans, and fasteners per the IRC nailing schedule. The completed deck is inspected before anything goes over it. Ice-and-water shield covers the eaves, valleys, and penetrations, synthetic underlayment covers the field, and the new roof covering follows. The site is swept for nails and debris is hauled before the crew leaves.

What roof decking replacement costs in Shrewsbury and Worcester County

ScopeTypical rangeWhat moves the number
Spot or partial deck replacement (1 to 5 sheets) Half day to 1 day; $3 to $7 per sq ft installed Extent of rot found after tear-off, accessibility of the damaged area, whether any rafter sistering is needed, and disposal fees. Isolated damage costs far less than repairs that open a full slope.
Single-plane resheath (10 to 20 sheets) 1 to 2 days; $3 to $7 per sq ft installed Roof pitch and accessibility, plywood versus OSB grade and thickness, framing repairs discovered during tear-off, and whether the work is bundled with a full roof replacement or done as a standalone repair.
Full tear-off and resheath, average single-family 2 to 4 days; $3 to $7 per sq ft installed Total deck area, number of existing layers to remove, extent of rot across multiple planes, structural sistering needs, local permit costs, and dumpster or disposal fees. Weather delays can extend the timeline.
Plank-to-sheet conversion (skip-sheathing removal) Priced per project; $3 to $7 per sq ft installed base Linear footage of original plank decking, blocking needed between rafters, and whether the framing is on a standard or irregular spacing. Older Shrewsbury homes vary widely on this point.
Rafter or truss sistering (added to decking scope) Quoted separately per member Number of compromised members found after panels are removed, lumber species and dimensions, and whether the framing is accessible without additional demolition. Sistering is included; full replacement is a separate line item.
Fascia board replacement at eave line Quoted by linear foot Linear feet of rotted fascia, lumber species, and whether the gutter must be removed and rehung. Assessed during the decking tear-off when the eave condition becomes visible.

Market ranges for Shrewsbury and Worcester County, provided for orientation only. They are not a quote. Every decking project is priced after an attic and roof inspection, and the written scope is what the price attaches to. Figures reflect 2026 Shrewsbury market conditions and should be confirmed before any work begins.

What every decking project gets

Panels are fastened per the IRC and manufacturer nailing schedule, with a 1/8-inch expansion gap at all edges and H-clips on unsupported spans. No new sheathing goes over rotted or undersized framing. The permit is pulled with the Shrewsbury Building Inspector's Office before the crew arrives, and the deck is inspected before underlayment is installed. All work is carried out under Massachusetts Home Improvement Contractor registration 205267, which you can verify against the state register before you sign anything.

Compare Your Options

Which Roof Decking Service Does Your Shrewsbury Home Actually Need?

The question we hear most often is whether a partial deck replacement or a full resheath is the right call, and the honest answer depends on how widespread the rot is, what the attic moisture readings show, and how old the original sheathing is. This table maps the most common situations to the service that fits them.

Swipe sideways to view the full comparison table.

ServiceBest forNot the right fit whenKey decision factor
Full Deck ReplacementWidespread delamination or rot across multiple roof planes on an aging systemDamage is limited to a small, isolated section of sheathingExtent of delamination and moisture damage found after tear-off
Partial Deck ReplacementIsolated rotted or water-damaged panels on an otherwise sound deckMoisture readings and attic inspection reveal damage across most of the roofScope of rot confirmed by attic inspection before a single shingle is removed
Plank-to-Sheet ConversionOlder homes with original skip-sheathing or plank decking that needs a solid nailing baseThe existing skip-sheathing is structurally sound and the new covering can be adapted to itWhether the new roofing system requires a continuous solid substrate
Decking Replacement with Rafter SisteringCompromised rafters or trusses found when damaged panels are pulledFraming damage extends beyond sistering to full rafter or truss replacementCondition of the framing members exposed once old sheathing is removed
Spot Repair and Surface PrepA handful of water-damaged sheets near a valley, chimney, or penetration on an otherwise dry deckThe leak source has not been corrected and new panels would face the same moisture exposureWhether the cause of the original damage has been fixed before new panels go down
Full Resheath with Roof ReplacementBundled project where both the deck and the roofing system are at end of serviceable lifeThe existing deck is sound and only the surface covering needs replacingDeck condition confirmed by probe and attic inspection during the roofing estimate

2026 Project Pricing

How much does roof decking replacement cost in Shrewsbury?

Roof decking replacement in Shrewsbury typically runs about $3 to $7 per square foot installed in 2026, based on current Worcester County and MetroWest market conditions. The final number moves depending on how much rot or water damage is found after tear-off, whether plywood or OSB is specified, roof pitch and accessibility, how many layers come off before the deck is exposed, and whether framing sistering is needed. Every project is measured and inspected on site before a written estimate goes out.

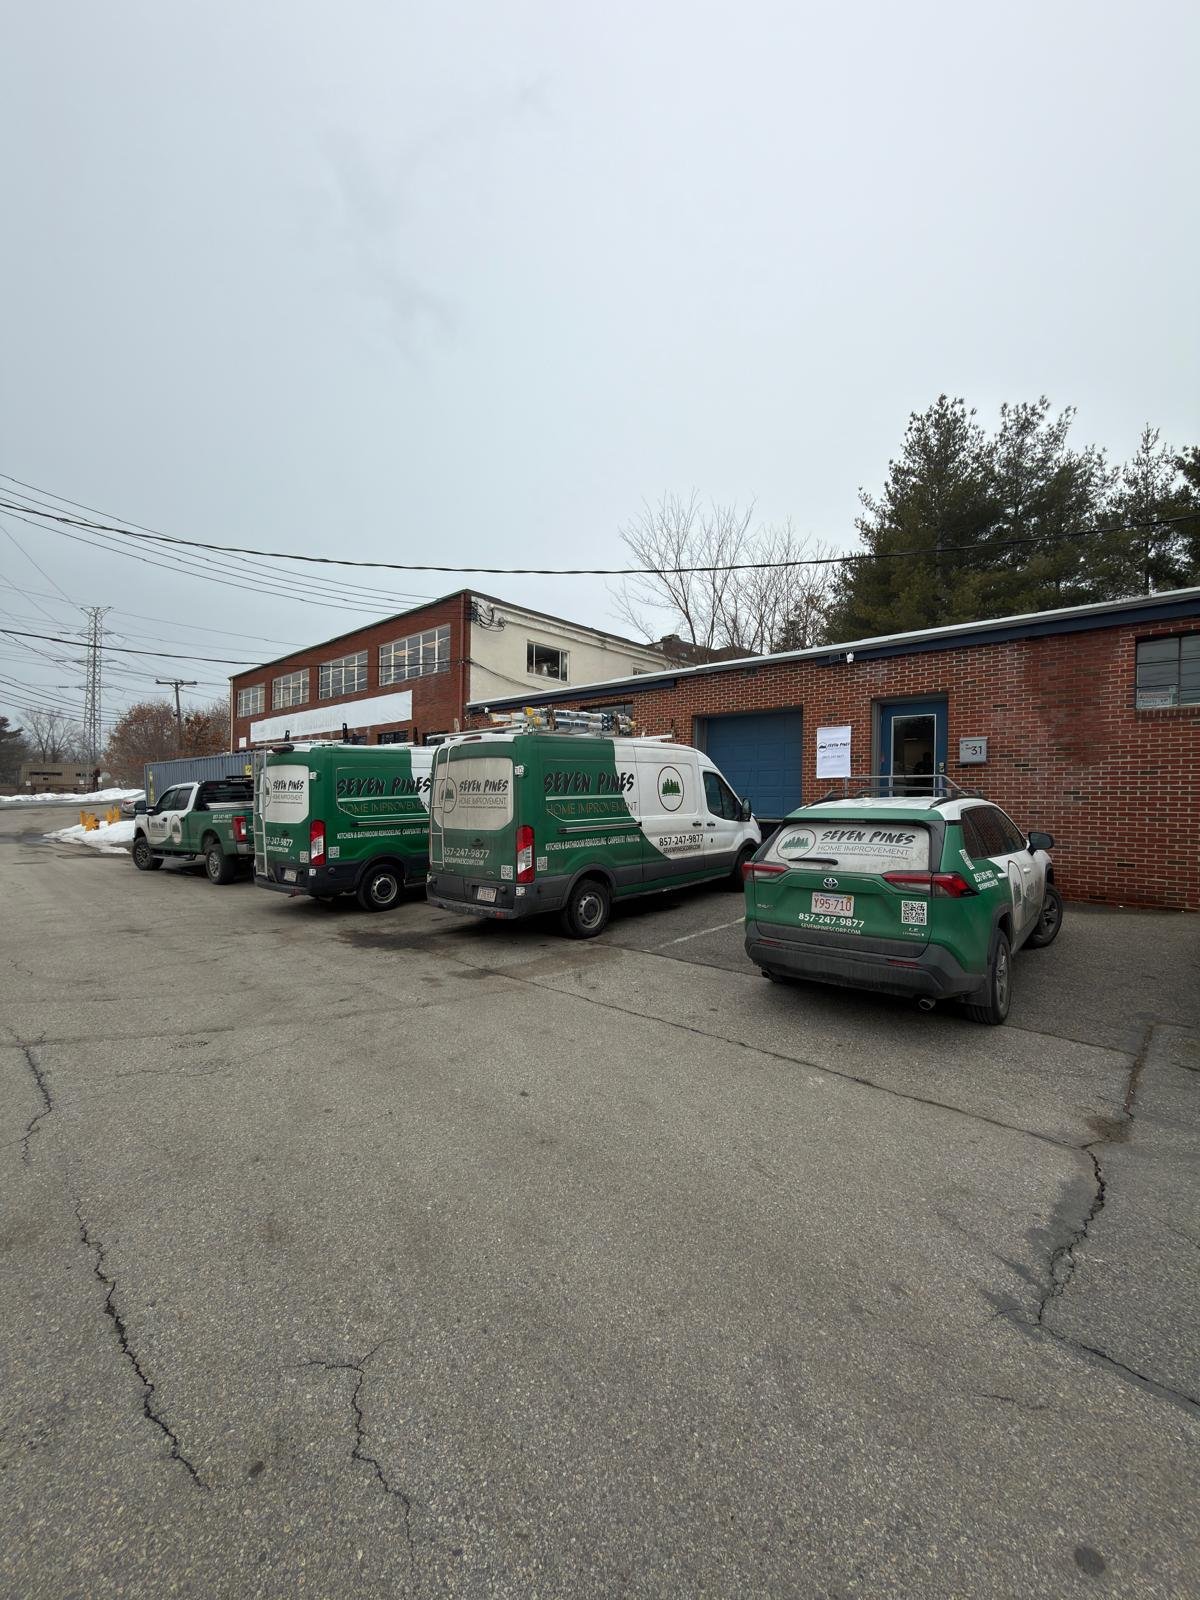
Seven Pines Home Improvement truck on site for a roofing estimate in Shrewsbury, MA On-site assessment before every written estimate

Swipe sideways to view the full pricing table.

ServiceTypical range in Shrewsbury (2026)What moves the price
Full Deck Replacement$3 to $7 per sq ft installedRoof area, pitch and accessibility, plywood vs OSB grade and thickness, number of layers removed before deck is exposed, disposal and permit costs
Partial or Spot Deck Replacement$3 to $7 per sq ft installedNumber of damaged panels, location on the roof, whether surrounding shingles must be disturbed, framing condition underneath
Plank-to-Sheet Conversion$3 to $7 per sq ft installedSkip-sheathing or plank decking removal labor, panel count, any rafter edge repairs needed to create a flat nailing surface
Framing Sistering (add-on)Priced per affected rafterNumber of rafters or trusses requiring sistering, length of members, pressure-treated lumber specified, access within attic
CDX Plywood SheathingIncluded in per sq ft rateThickness selected (7/16 inch or 15/32 inch), panel count, H-clip requirements based on rafter spacing
OSB Sheathing (LP TechShield, ZIP, GP Plytanium)Included in per sq ft ratePanel grade and brand, thickness (7/16 inch or 23/32 inch), integrated weather barrier option chosen
Permit and Inspection (Shrewsbury)Varies by project scopeRequired under 780 CMR for deck replacement; Seven Pines submits through the town online permitting system and coordinates the inspection before underlayment goes down

Every decking project is quoted after an on-site inspection. Contact us to schedule yours at no charge.

These are 2026 market ranges for Worcester County and MetroWest, authorised by the owners for publication. They are not a quote. Every deck replacement is priced after an inspection, and the written scope is what the price attaches to.

Seven Pines inspecting a home exterior envelope in New England weather

Sheathing Guide

Plywood or OSB: which sheathing panel belongs on your roof?

Both panels are code-approved roof sheathing. The right choice depends on your rafter spacing, your budget, and how much the deck will be exposed to weather during the job. Below is how each material behaves on a Shrewsbury roof, where a deck has to hold up through spring thaw and a wet fall before any covering goes back on.

CDX Plywood

CDX is construction-grade plywood made from thin wood veneers that are cross-laminated and glued, with a C-grade face, a D-grade back, and an exterior-rated glue line, which is what the X stands for. It dries out faster than OSB if rain hits an open deck mid-job, and it holds a nail reliably at panel edges, which matters on older Shrewsbury homes where rafter spacing is not always a clean 16 inches. Common thicknesses for roof sheathing are 7/16 inch and 15/32 inch. CDX is the better choice for homes with wider or irregular rafter spacing and for jobs where weather exposure before the covering goes on is a real possibility.

OSB Options

OSB, or oriented strand board, is engineered from compressed wood strands laid in cross-oriented layers and pressed under heat and resin. It is flatter panel to panel than plywood and typically costs less per sheet, which makes a full resheathing project more affordable. Thicknesses run from 7/16 inch to 23/32 inch. We install OSB options including LP TechShield, Huber ZIP System, and Georgia-Pacific Plytanium, depending on the project requirements. OSB is well-suited to roofs with consistent rafter spacing and jobs where the deck will be covered quickly after install. On any OSB job we include H-clips at unsupported edges and maintain the required 1/8-inch expansion gap between panels to prevent buckling.

H-Clips and Edge Support

Regardless of panel type, H-clips are installed on every unsupported panel edge where the rafter span requires them. These small metal clips slip onto the long edge between two panels and prevent the edge from deflecting under load before the roof covering goes on. On a standard 24-inch rafter spacing, H-clips are required by code. On tighter 16-inch spacing with code-minimum thickness panels, they are still recommended on any roof plane that sees significant snow load, which includes most of Shrewsbury's colonial and cape-style homes.

Minimum Thickness and Span Requirements

The IRC sets minimum sheathing thickness based on rafter or truss spacing. For standard 16-inch on-center framing, a 7/16-inch panel meets span requirements. For 24-inch on-center framing, 23/32-inch is typically required. We confirm actual framing spacing during the inspection phase before any material is ordered, so the panel going on your roof matches the span it has to bridge. Installing undersized sheathing to save a few dollars per sheet creates a deck that flexes under foot traffic and under the fastener pattern of the roof covering above it, both of which shorten the life of the system.

Seven Pines Home Improvement service area in Worcester County, MA

Service Area

Where Seven Pines Home Improvement Works

Seven Pines Home Improvement is based in Shrewsbury, MA, and handles roof decking replacement throughout Worcester County and MetroWest. Regular stops include Northborough, Grafton, and Marlborough alongside Shrewsbury itself. We also work across MetroWest in Natick, Hopkinton, Holliston, Medway, Millis, and Concord, as well as Newton, Needham, Acton, Weston, Westwood, Dover, Medfield, Sherborn, and Boxborough. If your address falls inside those towns, call us at (857) 247-4667 and we will confirm coverage before you commit any time to the process. You can also visit the contact page to send a message.

Recent Project

A Roof Decking Replacement in Shrewsbury

Full resheathing on a 1980s colonial with three planes and a dormer: all rotted OSB removed, rafters sistered where moisture had reached the framing, new CDX plywood panels nailed to code, H-clips set on unsupported edges, and the deck inspected before ice-and-water shield went down.

Victorian home in Shrewsbury, MA with a corner turret and a newly shingled roof, seen from the street
New CDX plywood deck across the main roof plane, ready for underlayment
Several newly shingled roof planes meeting at a valley, with the turret roof beyond
H-clips installed on unsupported panel edges between rafters
New architectural shingles running the length of the main ridge and hips of a Shrewsbury, MA roof
Sistered rafters visible before new sheathing went on
Newly shingled valley and ridge over the rear elevation of a Shrewsbury, MA home
Dormer deck replaced and prepped, same project
New step and counter flashing where a brick chimney passes through the re-shingled roof
Ice-and-water shield over finished deck before shingles
Customer Reviews

What Homeowners Say About Seven Pines

Seven Pines Home Improvement holds a 5.0-star rating across 9 Google reviews , with homeowners highlighting craftsmanship, clear communication, professionalism, and a smooth experience from the first inspection through final cleanup.

Google 5.0 6 Google reviews

"Marconi and the team at Seven Pines are great people to work with. They have helped us with multiple home improvement projects and every time he's been informative, flexible, professional, and the results have been outstanding."

Jonathan Giebel
Customer review · via Google

"Marcony and the Seven Pines team knock it out the park when it comes to home improvements and construction. They work with us from the planning process all the way through to finalizing the work."

Kiara Tsinzo
Customer review · via Google

"I couldn't be happier with the work Seven Pines Home Improvement did on my roof project. From start to finish, the entire experience was outstanding."

JepetoGepeto
Customer review · via Google

Our Shrewsbury Base

Where We Are Based

Seven Pines Home Improvement is based at 14 Rice Avenue in Shrewsbury and replaces roof decking across Worcester County and MetroWest, from Shrewsbury and Worcester out to Natick, Newton, Needham, Weston, Concord and Holliston.

Seven Pines Home Improvement
14 Rice Avenue
Shrewsbury, MA 01545
(857) 247-4667
office@sevenpinescorp.com
Business Hours
Monday to Friday8 am, 6 pm
Saturday8 am, 6 pm
SundayClosed
Serving Worcester County and MetroWest

Our crew works out of Shrewsbury on roof decking jobs across Worcester County and MetroWest, from Worcester, Westborough and Northborough to the towns along Route 9 and Route 495.

We are based in Shrewsbury at 14 Rice Avenue, on the north side of town near the Northborough line. Most of the homes we resheath sit inside a 40 minute drive of the shop, which is what makes it practical to return quickly for a punch list item or a leak call after a deck replacement.

Helpful Information

Questions About Roof Decking Replacement in Shrewsbury

What does roof decking replacement actually include?

Seven Pines Home Improvement includes tear-off of affected roofing layers, removal and disposal of old sheathing panels, new plywood or OSB with proper fasteners, minor framing repair labor, and surface prep for underlayment. Shingle replacement, major rafter or truss work beyond sistering, insulation upgrades, and interior ceiling repair from prior leaks are priced separately unless bundled into the same project.

Does replacing roof decking in Shrewsbury require a building permit?

Roof decking replacement in Shrewsbury falls under 780 CMR, the Massachusetts State Building Code, and the Town of Shrewsbury Building Inspector's Office handles all related permits. We submit required documentation through the town's online permitting system and ensure work is inspected to code before underlayment goes down, so no step is skipped.

Can rotted rafters be repaired at the same time as the decking?

When we remove damaged panels and find compromised rafters or trusses, we sister the affected members with pressure-treated lumber before any new sheathing goes on. No panel rests on rotted or undersized framing. Sistering is included in the scope of a decking job; full rafter or truss replacement is a separate structural line item.

What nailing pattern is used on new roof sheathing panels?

We fasten panels to the IRC and manufacturer nailing schedule, typically six inches on edges and twelve inches in the field, with a one-eighth-inch expansion gap between panel edges. H-clips are installed on unsupported edges wherever the span requires them, and minimum panel thickness is 7/16 inch for standard rafter spacing. Every deck is inspected before underlayment is installed.

Is a full deck tear-off always necessary, or can bad sections be patched?

Scope depends on what the attic inspection and moisture readings reveal before a single shingle is removed. Isolated rot or a handful of water-damaged sheets warrant a partial replacement, while widespread delamination or damage across multiple roof planes calls for a full tear-off and resheath. We assess both conditions and quote only what the actual damage requires.

What sheathing materials do you install?

We install 7/16-inch or 15/32-inch CDX plywood and 7/16-inch or 23/32-inch OSB panels, including options such as LP TechShield, Huber ZIP System, and Georgia-Pacific Plytanium. H-clips provide edge support between rafters, and pressure-treated lumber is used wherever fascia or rafter sistering is needed. Ice-and-water shield and underlayment are installed over the new deck before any roof covering goes on.

What warranty covers the roof decking work?

We stand behind our workmanship with a 3-year warranty. If an issue is caused by our work, we'll return promptly to inspect it and make it right at no additional cost during the warranty period. The warranty applies to the installation itself; manufacturer coverage for the sheathing panels runs separately under the panel maker's terms.

Do you handle roof decking replacement across MetroWest, or only in Shrewsbury?

Seven Pines Home Improvement replaces roof decking throughout MetroWest, including Newton, Needham, Natick, Hopkinton, Holliston, Millis, Medway, Grafton, Northborough, Marlborough, Concord, Acton, Weston, Westwood, Dover, Medfield, Sherborn, Boxborough, Brookline, Somerville, Boston, and Hingham, in addition to our home base in Shrewsbury. Contact Seven Pines Home Improvement to Get a Quote for your property.

Still Weighing Your Options? That Is the Right Starting Point.

Schedule Your Roof Decking Estimate Before Any Work Begins

Most homeowners we hear from are not sure yet whether they need a spot repair or a full resheath. That is exactly the kind of conversation we are built for. Marcony Araujo and Romero Araujo founded Seven Pines Home Improvement on a straightforward idea: give people honest information before they commit to anything. We hold HIC #205267, back every project with a 3-Year Workmanship Warranty, and put a detailed written estimate in your hands before a single panel comes off. Call us or send a message and we will take it from there.