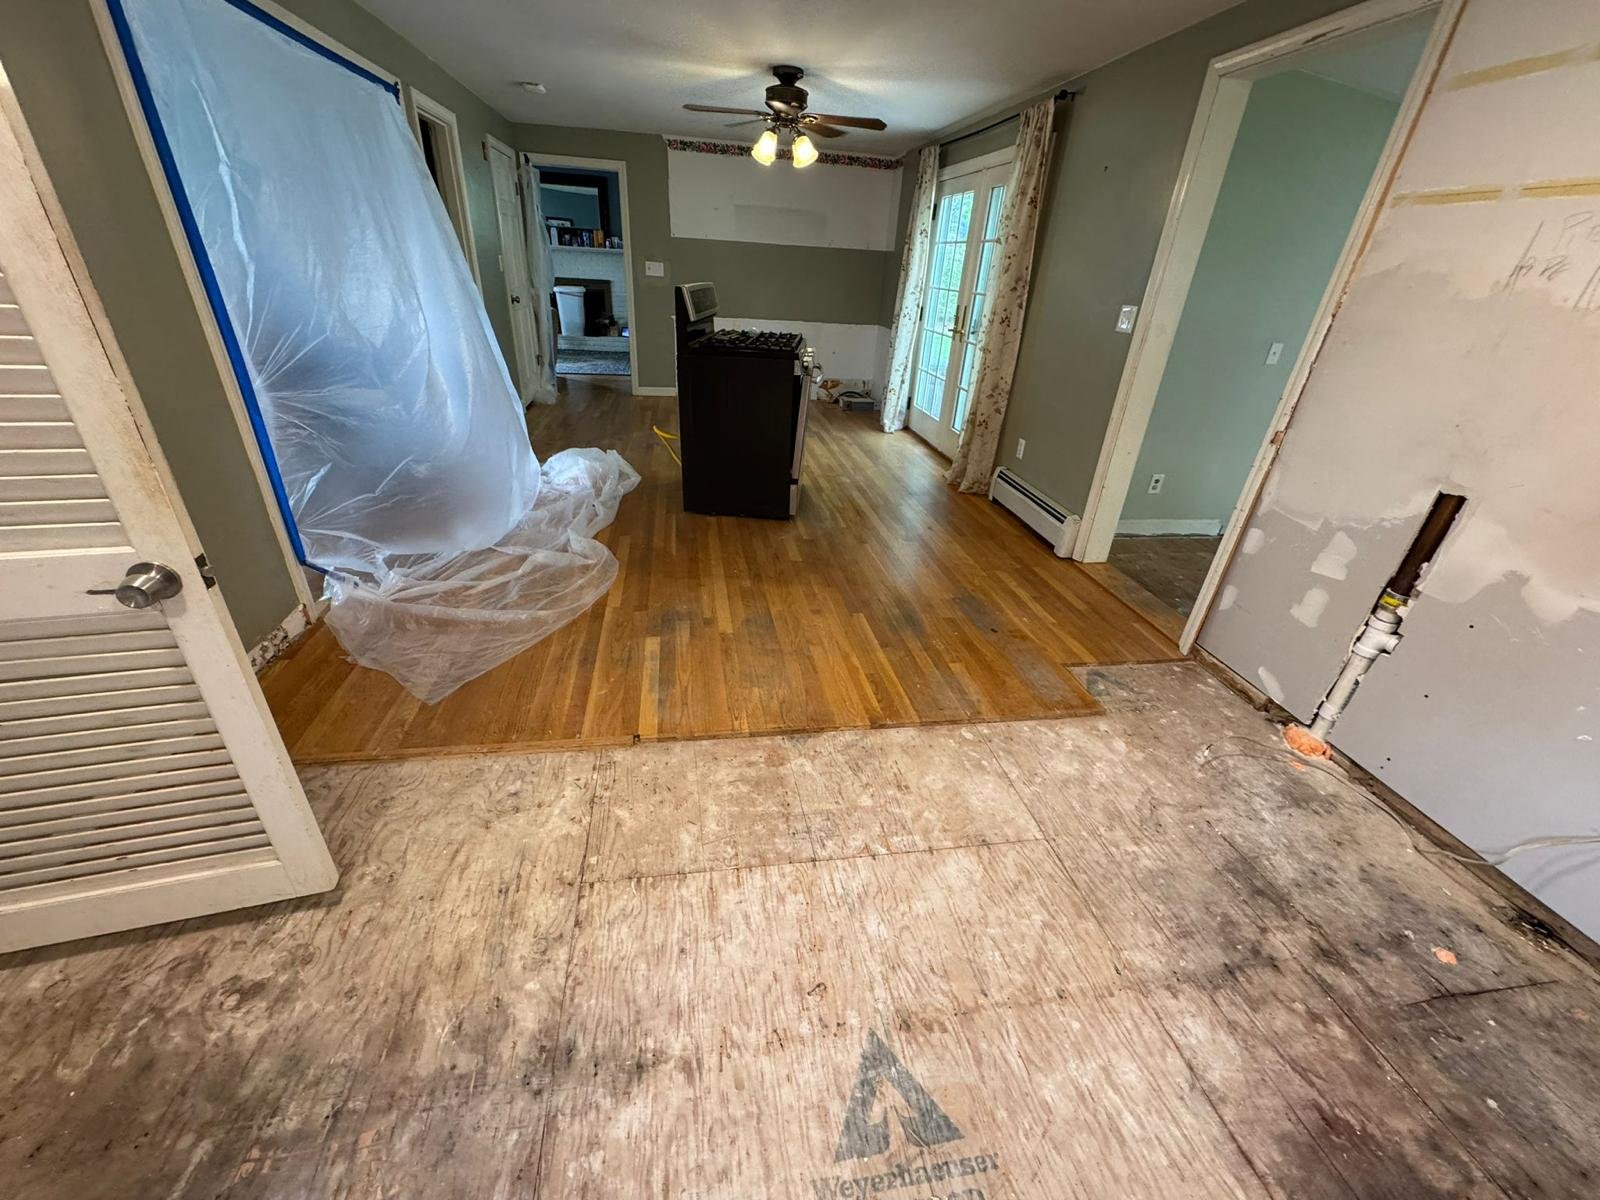
Room mid-renovation with plywood subfloor, partial hardwood and exposed drywall

Seven Pines Home Improvement

Subfloor preparation for MetroWest hardwood floors

Seven Pines Home Improvement provides subfloor preparation in Shrewsbury, MA, for homeowners installing nail-down, glue-down, or floating wood floors. We get the base flat, dry, and solid before a single board goes down, covering moisture testing, flatness mapping, squeak fastening, leveling, and vapor barrier installation across Worcester County and MetroWest.

Subfloor prep is the work that happens beneath the floor you will actually see. In Shrewsbury, the median home dates to 1979, which means we are regularly working on 40-plus-year-old plywood that has cupped, loosened, or picked up moisture over the decades. The surface must meet the NWFA flatness tolerance of 3/16 inch over a 10-foot span and land within 2 to 4 percentage points of the flooring material's moisture content before installation can begin. Getting those conditions confirmed early prevents cupping, buckling, and hollow spots after the new floor is in.

Seven Pines Home Improvement holds HIC #205267 and carries a 3-Year Workmanship Warranty on every job. This page covers what subfloor preparation includes, when to repair versus replace, how long the work takes, the materials we use, and the step-by-step process we follow before any hardwood floor goes down.

Registration HIC #205267
Workmanship 3-Year Workmanship Warranty
Flatness Standard NWFA-Verified Before Install
Protection Registered · Fully Insured

Seven Pines Subfloor Services

Subfloor Preparation Services We Offer in Shrewsbury

From moisture testing and minor leveling to full panel replacement and vapor barrier installation, Seven Pines handles the complete range of subfloor preparation work Shrewsbury homeowners need before new hardwood or engineered wood flooring goes down, scoped to actual substrate conditions and built around NWFA flatness and moisture standards.

Room with exposed subfloor, patched drywall and a plywood sheet laid on the floor Leveling and Patching

Minor Leveling and Patching in Shrewsbury

Minor leveling and patching addresses low spots, surface voids, and slight unevenness in an existing plywood or OSB subfloor without removing the panels. We apply cement-based self-leveling underlayment to low areas and sand or plane high spots until the surface reaches the NWFA flatness tolerance of 3/16 inch over a 10-foot span. This is the most common scope we handle in older Shrewsbury homes where the substrate is sound but no longer flat.

Explore Hardwood Floor Services
Room mid-renovation with plastic sheeting, exposed subfloor and drywall work Moisture Mitigation

Moisture Testing and Vapor Barrier Installation

Moisture mitigation begins with a pin or pinless moisture meter reading to establish the moisture content percentage of the existing substrate. Subfloor MC must land within 2 to 4 percentage points of the wood flooring going over it, typically under 12 to 14 percent for plywood. When readings exceed that range or a concrete slab shows elevated moisture transmission, we install a 6-mil polyethylene vapor barrier or a liquid-applied epoxy moisture coating before any flooring begins.

Explore Floor Services
Room with the subfloor exposed, a closet door open and plastic sheeting on the wall Squeak Remediation

Squeak Fastening and Panel Stabilization

Squeaks that return after basic repairs are a sign that panels are moving against fasteners or against one another. We solve them with screw-and-shim work, driving ring-shank or deck screws through the sheathing into the joists at 6 to 8 inch spacing along panel edges and 12 inches in the field, and shimming gaps where panels have lifted. Face-nailing alone loosens again; screwing holds the surface flat and quiet under foot traffic for the long term.

Explore Hardwood Floor Services
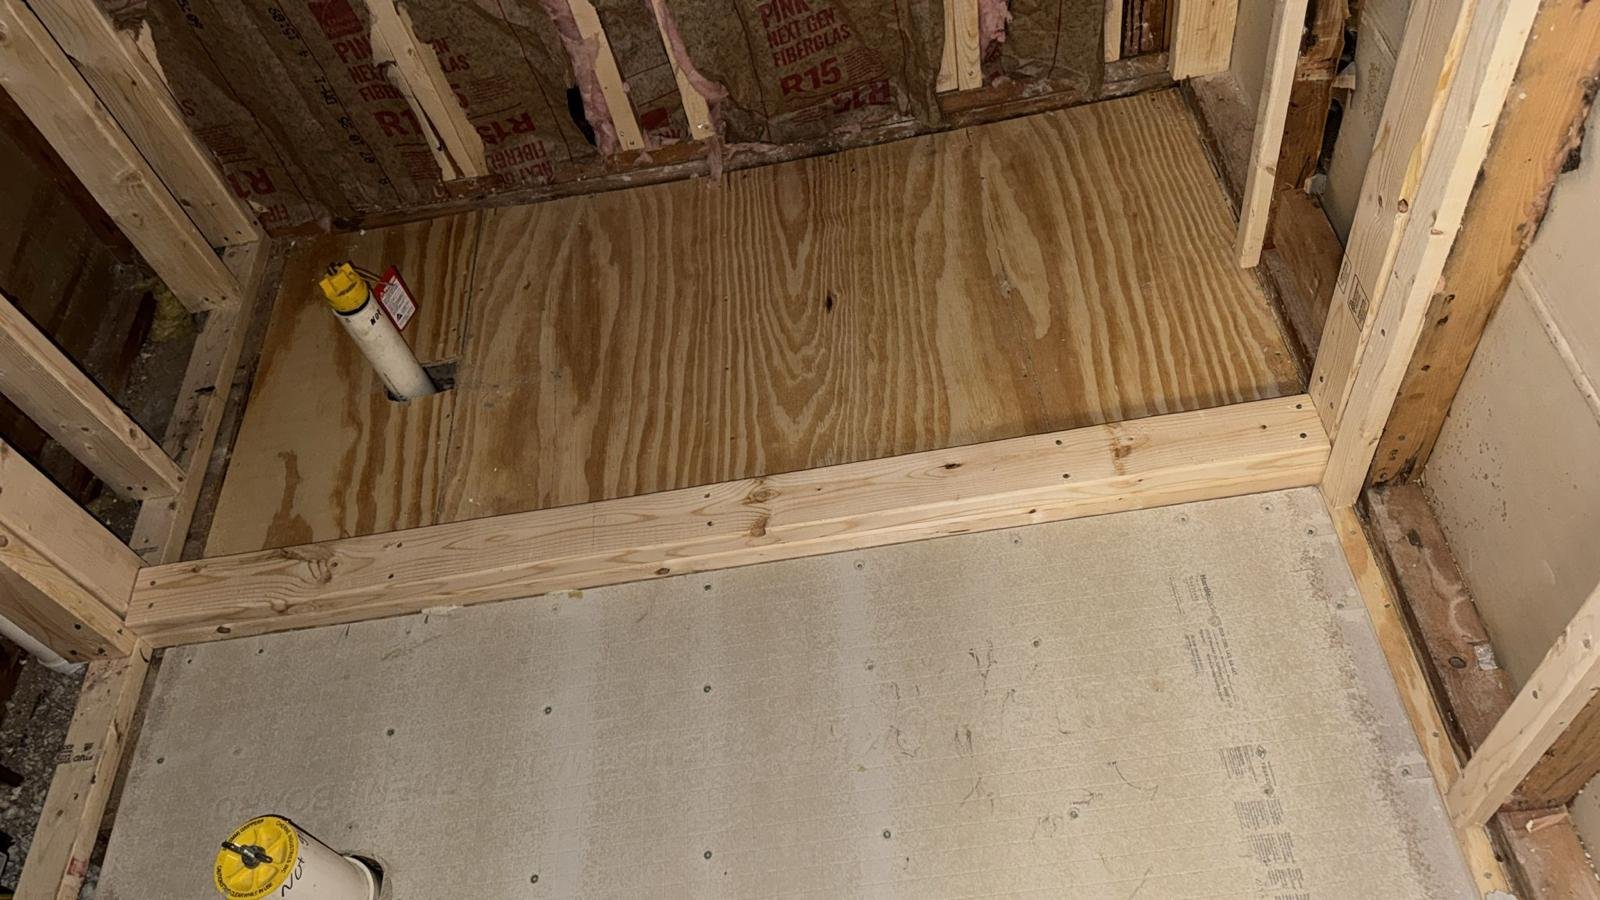
Plywood subfloor installed within new wood stud framing, with construction tools nearby Structural Repair

Joist Sistering and Structural Subfloor Repair

Structural subfloor repair addresses the framing beneath the sheathing when joists are cracked, undersized, or compromised by moisture damage. Sistering adds a new full-length joist alongside the damaged one, restoring the load path without requiring full floor removal. This scope may require a permit under 780 CMR, and we account for that in the written estimate before work begins. A structurally sound joist system is the foundation that every other prep step depends on.

Explore General Contracting
Gutted room with exposed drywall patches and a bare subfloor during renovation Full Replacement

Full Subfloor Panel Removal and Replacement

Full subfloor replacement is reserved for sheathing that is rotted, delaminated, or water-damaged across a wide area where surface-level repair cannot restore structural integrity. We remove failed panels, address any underlying joist issues, and re-sheath with APA-rated CDX plywood or tongue-and-groove plywood at a minimum of 5/8 to 3/4 inch thickness over 16-inch on-center joists per code span tables. New panels are staggered, glued, and screwed before any leveling or moisture work follows.

Explore Home Renovations
Gutted basement room with exposed drywall, patched walls and a bare subfloor Concrete Slab Prep

Concrete Slab Subfloor Preparation in Shrewsbury

Concrete slab preparation follows a different sequence than wood-framed assemblies. On slabs we apply cement-based self-leveling underlayment to fill low areas, grind or scarify high points, and install a vapor barrier or liquid-applied epoxy moisture coating wherever readings show elevated moisture transmission from below. Slab prep is common in Shrewsbury ranch-style homes and finished basement conversions where a wood or engineered floor is being added over a concrete base.

Explore Basement Remodeling

Compare Your Options

Which Subfloor Service Is Right for Your Shrewsbury Home?

The right subfloor service depends on how much of the base is damaged, what type of substrate you have, and what finish flooring will go over it. This table gives a straight read on when each option makes sense and what conditions drive that decision in MetroWest homes.

Swipe sideways to view the full comparison table.

Service Best for How freeze-thaw and moisture affect this scope Typical timeline Learn more
Minor Leveling and Patching Subfloors with isolated low spots, small soft patches, or surface delamination on otherwise sound panels Cement-based self-leveling underlayment must cure 24 to 72 hours; cold or damp conditions slow cure and require controlled interior temperature Half day to 1 day under 200 sq ft Hardwood Floor Refinishing in Shrewsbury
Moisture Mitigation Concrete slabs or plywood subfloors showing elevated MC% readings that would cause cupping or buckling in the finish floor Critical in Shrewsbury homes with basements or slab-on-grade construction; seasonal moisture movement requires a vapor barrier or epoxy coating before any wood flooring 1 to 2 days plus barrier cure time Floor Sanding and Staining in Shrewsbury
Squeak Remediation and Panel Fastening Subfloors with loose panels, creaking boards, or nails that have backed out over years of seasonal movement Worcester County freeze-thaw cycles work panel fasteners loose over time; screw-and-shim work solves movement that re-nailing will not Half day to 1 full day depending on area Subfloor Preparation in Shrewsbury
Structural Repair and Joist Sistering Subfloors with compromised joists, rotted framing, or sheathing that flexes or bounces underfoot and cannot be fixed at the surface level Water intrusion through roof, wall, or plumbing failures accelerates joist decay; sistering stabilises the assembly before new sheathing and finish flooring 3 to 7 days plus cure time Subfloor Preparation in Shrewsbury
Full Subfloor Replacement Panels that are rotted, delaminated, or water-damaged across a wide area where surface repair would not achieve flatness or structural integrity Common in older Shrewsbury homes where decades of seasonal moisture cycling have broken down original sheathing; new APA-rated plywood starts the moisture cycle fresh 3 to 7 days for whole-room or whole-house scope Subfloor Preparation in Shrewsbury
Concrete Slab Preparation Slab-on-grade floors needing low spots filled, surface ground flat, and a vapor barrier or liquid-applied epoxy moisture coating installed before wood or engineered flooring Slab moisture transmission in MetroWest rises in spring; moisture meter readings taken in late winter or early spring capture worst-case conditions and size the barrier correctly 1 to 3 days depending on square footage and SLU cure Subfloor Preparation in Shrewsbury

2026 Project Pricing

What Does Subfloor Preparation Cost in Shrewsbury?

Subfloor preparation cost in Shrewsbury is driven by the severity of unevenness or damage, whether joists need sistering versus surface-level patching, moisture levels requiring barriers or mitigation coatings, accessibility of the space, removal of failed material, and the square footage involved. A slab-on-grade with elevated moisture content costs differently to address than a wood-framed floor with a few loose panels. The ranges below are not published because no owner-confirmed figure exists for MetroWest subfloor work yet; pricing is provided in a written estimate after an on-site assessment of your specific conditions.

Hallway under renovation with exposed subfloor, closet and patched drywall Severity of damage, moisture levels, and square footage all shape the estimate

Swipe sideways to view the full pricing table.

Service type Typical scope in Shrewsbury (2026) What moves the price
Minor leveling and patching Small spot repairs under 200 sq ft, half day to one full day Number of low spots, depth of self-leveling compound required, accessibility of the space
Whole-room repair and leveling 200 to 500 sq ft, one to two days plus cure time Extent of panel looseness, squeak fastening scope, whether SLU or sanding and shimming is needed
Moisture mitigation over concrete slab Varies by slab area and MC% readings Moisture meter readings, whether a 6-mil poly barrier or liquid-applied epoxy coating is required, slab flatness
Structural repair with joist sistering Three to seven days, plus 24 to 72 hours cure time Number of compromised joists, accessibility, removal and disposal of failed sheathing, permit requirements
Full subfloor replacement Whole-house or extensive area, scope determined on site Square footage of rotted or delaminated panels, disposal costs, plywood or T&G product selected, fastener count
Hardwood floor refinishing Quoted after subfloor assessment Condition of existing finish, species hardness, number of passes, stain selection
Floor sanding and staining Quoted after subfloor assessment Square footage, existing surface condition, number of coats, stain product selected

Every project is quoted after an on-site assessment, contact us to schedule yours.

Seven Pines Home Improvement vans and work vehicles parked outside the Shrewsbury shop

Hiring Guide

What to Look for in a Subfloor Contractor Near Shrewsbury

Four things separate a subfloor contractor whose work holds up through the life of your floor from one whose prep work fails before the flooring warranty even expires. All four are visible in the proposal before a single panel is touched. Here is what to read for.

A Written Scope That Names Surfaces, Products, and Prep Steps

A proposal that says "prep subfloor" without specifying what moisture testing is included, which self-leveling compound or plywood grade will be used, how high spots are addressed, and what happens if rot or joist damage is found once work begins is not a complete scope. It is an opening for change orders once the crew is already in your home. Ask every candidate to itemize what assessment steps are included, what materials they are applying, and what their process is when they discover delaminated panels or elevated moisture readings. The difference between a subfloor that holds a wood floor flat for twenty years and one that allows cupping within two seasons is almost always in the prep work, not the finish flooring installed over it.

A Clear Position on Moisture Testing, Not Just Leveling

Laying flooring over a damp subfloor produces a floor that cups, buckles, and squeaks within months. Ask any candidate whether they take moisture meter readings before any repair work begins, what MC percentage they consider acceptable, and what they do if the reading is too high. A contractor who skips moisture testing is pricing a faster job, not a safer one. For Shrewsbury homes built in the 1970s and 1980s, subfloor moisture is often elevated near exterior walls and over uninsulated crawl spaces, and that reading determines whether a vapor barrier is required before the new floor can go down.

Proof of Insurance and a Contractor Registration Number

Massachusetts requires home improvement contractors to register with the Office of Consumer Affairs and Business Regulation. That registration number should appear on the written estimate, and you should be able to look it up before you sign anything. Liability insurance protects your property if something goes wrong during structural repairs to joists or sheathing. Ask for a certificate of insurance naming your address, not just a verbal confirmation. A contractor who cannot produce both the registration number and current insurance documentation is a contractor whose mistakes become your problem, particularly when joist sistering or sheathing replacement is involved.

A Workmanship Warranty That Covers the Prep, Not Just the Materials

Self-leveling underlayment and plywood manufacturers warrant their products against defects in the material. They do not warrant the installation. Ask every candidate what workmanship warranty they provide on the labor itself, how long it runs, and what it covers if squeaks return, low spots telegraph through the finish floor, or a seam lifts within the warranty period. A contractor willing to put a multi-year workmanship warranty in writing is telling you they expect their moisture testing, fastening, and leveling to perform through real New England conditions. Get the warranty terms on paper before work begins, not after the crew has packed up and the flooring installer is already scheduled.

Seven Pines Home Improvement service van covering Shrewsbury and Worcester County

Service Area

Where we do subfloor work across MetroWest

Seven Pines Home Improvement is based on the Northside of Shrewsbury and handles subfloor preparation throughout Shrewsbury and the surrounding Worcester County towns, including Grafton, Millis, and Northborough. We also serve the MetroWest communities to the east, including Newton, Needham, Dover, Concord, Sherborn, Weston, and Westwood, as well as closer-in towns like Somerville, Acton, Medway, Medfield, and Brookline. If your property falls anywhere in that range and you are thinking about subfloor repair, leveling, moisture mitigation, or a full subfloor replacement before new hardwood or engineered flooring goes in, call us at (857) 247-4667 and we will confirm coverage and schedule your assessment.

Helpful Information

Frequently Asked Questions About Subfloor Preparation in Shrewsbury

What does subfloor preparation actually include?

We cover moisture testing, flatness assessment, minor patching and leveling, squeak fastening, and vapor barrier installation, everything needed to bring the substrate to a condition ready to accept new flooring. Finish flooring material, major structural framing, mold remediation, and HVAC corrections fall outside this scope and are quoted separately when discovered on site.

What factors affect the cost of subfloor preparation?

Cost depends on the severity of unevenness or damage, whether joists need sistering versus surface-level patching, moisture levels requiring barriers or mitigation coatings, accessibility of the space, removal of failed material, square footage, and whether self-leveling compound or simple sanding and shimming is needed. We provide a firm written estimate after assessing the space.

How do I know if my subfloor needs attention before new flooring goes in?

Soft spots underfoot, visible bounce or flex when walking, squeaks that return after basic repairs, water staining on existing panels, or a surface that feels uneven are all signs the substrate needs assessment. We begin every job with a moisture meter reading and a straightedge flatness check to map exactly what work is required before any flooring is installed.

What flatness standard does a subfloor need to meet for hardwood or engineered flooring?

The NWFA specifies a flatness tolerance of 3/16 inch over a 10-foot span, or 1/8 inch over 6 feet. We verify that standard with a straightedge or laser level before any finish flooring goes down. Subfloor moisture content must also land within 2 to 4 percentage points of the wood flooring itself, typically under 12 to 14 percent MC for plywood substrates.

How long does subfloor preparation take from start to finish?

A small spot-repair or leveling job under 200 square feet typically takes half a day to one full day. A whole-room repair covering 200 to 500 square feet runs one to two days. Whole-house or extensive structural work involving joist sistering runs three to seven days, plus 24 to 72 hours of cure time for self-leveling compound before flooring installation can begin.

What materials do you use for subfloor repair and replacement?

We use APA-rated CDX plywood or tongue-and-groove plywood as the preferred panel where nail-down wood flooring will follow, because plywood holds fasteners more reliably than OSB. Cement-based self-leveling underlayment handles low spots on concrete slabs, and a 6-mil polyethylene vapor barrier or asphalt-saturated felt is installed wherever moisture readings or slab conditions call for it.

Does subfloor preparation on a concrete slab differ from a wood-framed floor?

Concrete slab preparation calls for a different sequence than a wood-framed assembly. On slabs, we apply cement-based self-leveling underlayment to address low spots and install a vapor barrier or liquid-applied epoxy moisture coating when readings show elevated moisture transmission. Wood-framed floors focus on screw-fastening loose panels, sistering compromised joists, and sanding or shimming high spots to reach the required flatness tolerance.

Does subfloor repair in Shrewsbury require a building permit?

Permit requirements in Shrewsbury are governed by 780 CMR, administered through the Town of Shrewsbury Building Inspector's Office. Surface-level patching and leveling generally fall within interior finish work. Structural repairs involving joist sistering or sheathing replacement may require a permit, and we account for that possibility in the written estimate before work begins.

Start a Conversation

Ready to Talk Through Your Subfloor Preparation Project?

If you are dealing with squeaky floors, soft spots underfoot, or simply want to make sure the base is right before new hardwood goes down, that is exactly the right time to reach out. We will visit the property, take moisture readings, check flatness, and provide a written estimate with no obligation and no pressure. Seven Pines Home Improvement has been serving Shrewsbury and throughout Worcester County and MetroWest since 2016 and is registered under HIC #205267. Marcony Araujo and Romero Araujo are available to answer your questions before you commit to anything. You can learn more about our company and how we work on our about page.

Our Shrewsbury Base

Where We Are Based

Seven Pines Home Improvement is based at 14 Rice Avenue in Shrewsbury and carries out ice dam prevention work across Worcester County and MetroWest, from Shrewsbury and Worcester out to Natick, Newton, Needham, Weston, Concord, and Holliston.

Seven Pines Home Improvement
14 Rice Avenue
Shrewsbury, MA 01545
(857) 247-4667
office@sevenpinescorp.com
Business Hours
Monday to Friday8 am, 6 pm
Saturday8 am, 6 pm
SundayClosed
Serving Worcester County and MetroWest

Our crew works out of Shrewsbury on ice dam prevention projects across Worcester County and MetroWest, from Worcester, Westborough, and Northborough to the towns along Route 9 and Route 495. Most homes we service sit inside a 40 minute drive of the shop, which is what makes a follow-up inspection or a warranty call practical.

We are based in Shrewsbury at 14 Rice Avenue, on the north side of town near the Northborough line. The MetroWest and Worcester County towns where ice dam problems are most common in a hard winter are all within a short drive, letting us respond quickly when a homeowner calls after a freeze-thaw cycle opens up a leak.

Customer Reviews

What MetroWest Homeowners Say

Seven Pines holds a 5.0-star rating on Google across reviews from homeowners in Shrewsbury and surrounding Massachusetts communities.

After water damage, Seven Pines rebuilt and painted the affected areas with impressive attention to detail. Marcony, Romero and the crew were professional, punctual and respectful of the home, taking care of small details without needing to be asked.

Ping H.
via Google

Seven Pines completed the original project along with several additional requests. The team delivered great work and completed everything in about half the originally estimated time.

Kristofer P.
via Google

Marcony and the Seven Pines team delivered excellent results on our remodeling project. They were professional, arrived on time and completed all the planned work without any issues.

Gautham P.
via Google