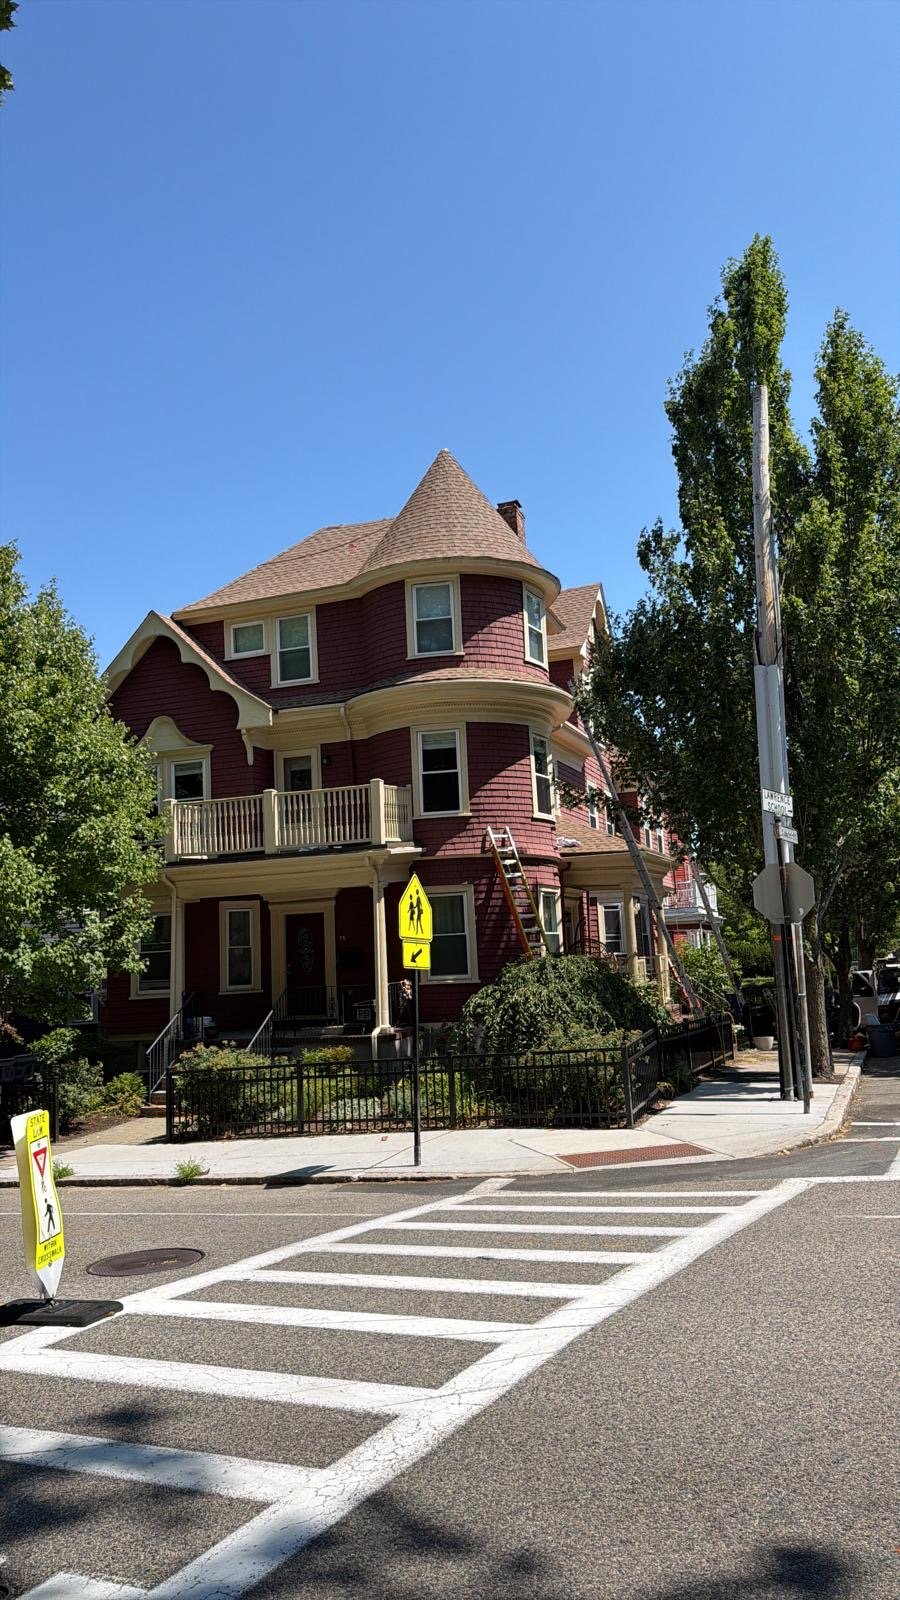
Victorian home in Shrewsbury, MA with a corner turret and a newly shingled roof, seen from the street
Concealed-fastener panel systems
Built for MetroWest winters

Seven Pines Home Improvement

Standing seam metal roofing in MetroWest, MA

Seven Pines Home Improvement installs standing seam metal roofing in Shrewsbury, MA, and across MetroWest, including roof replacement, roof flashing repair, roof decking replacement, roof ventilation, ice dam prevention, flat roof repair, attic insulation, gutter installation and cleaning, skylight installation and replacement, and storm damage roof repair.

Standing seam is a concealed-fastener panel system: vertical steel or aluminum panels locked together along raised seams and held to the deck with hidden clips rather than exposed screws. Fewer fastener penetrations means fewer long-term leak points. In Shrewsbury, where annual snowfall runs around 64 inches and freeze-thaw cycles work exposed fasteners loose over time, that detail is not a luxury. Installation typically runs $8 to $18 per square foot and takes four to seven days for most single-family homes.

Rated 5 stars across 9 Google reviews. Licensed under HIC #205267 and backed by a 3-Year Workmanship Warranty. See our full range of roofing contractor services across MetroWest.

Licensed HIC #205267
Workmanship 3-Year Workmanship Warranty
Project Planning Free Estimates
Local Experience Founded 2016

Metal Roofing Services

What Standing Seam Metal Roofing Really Means for a MetroWest Home

Seven Pines Home Improvement installs the full standing seam metal roofing system in Shrewsbury, MA, from deck inspection and underlayment through concealed clip fastening, panel seaming, flashing, and penetration boots, because every one of those components contributes to a weathertight, long-life result in New England conditions.

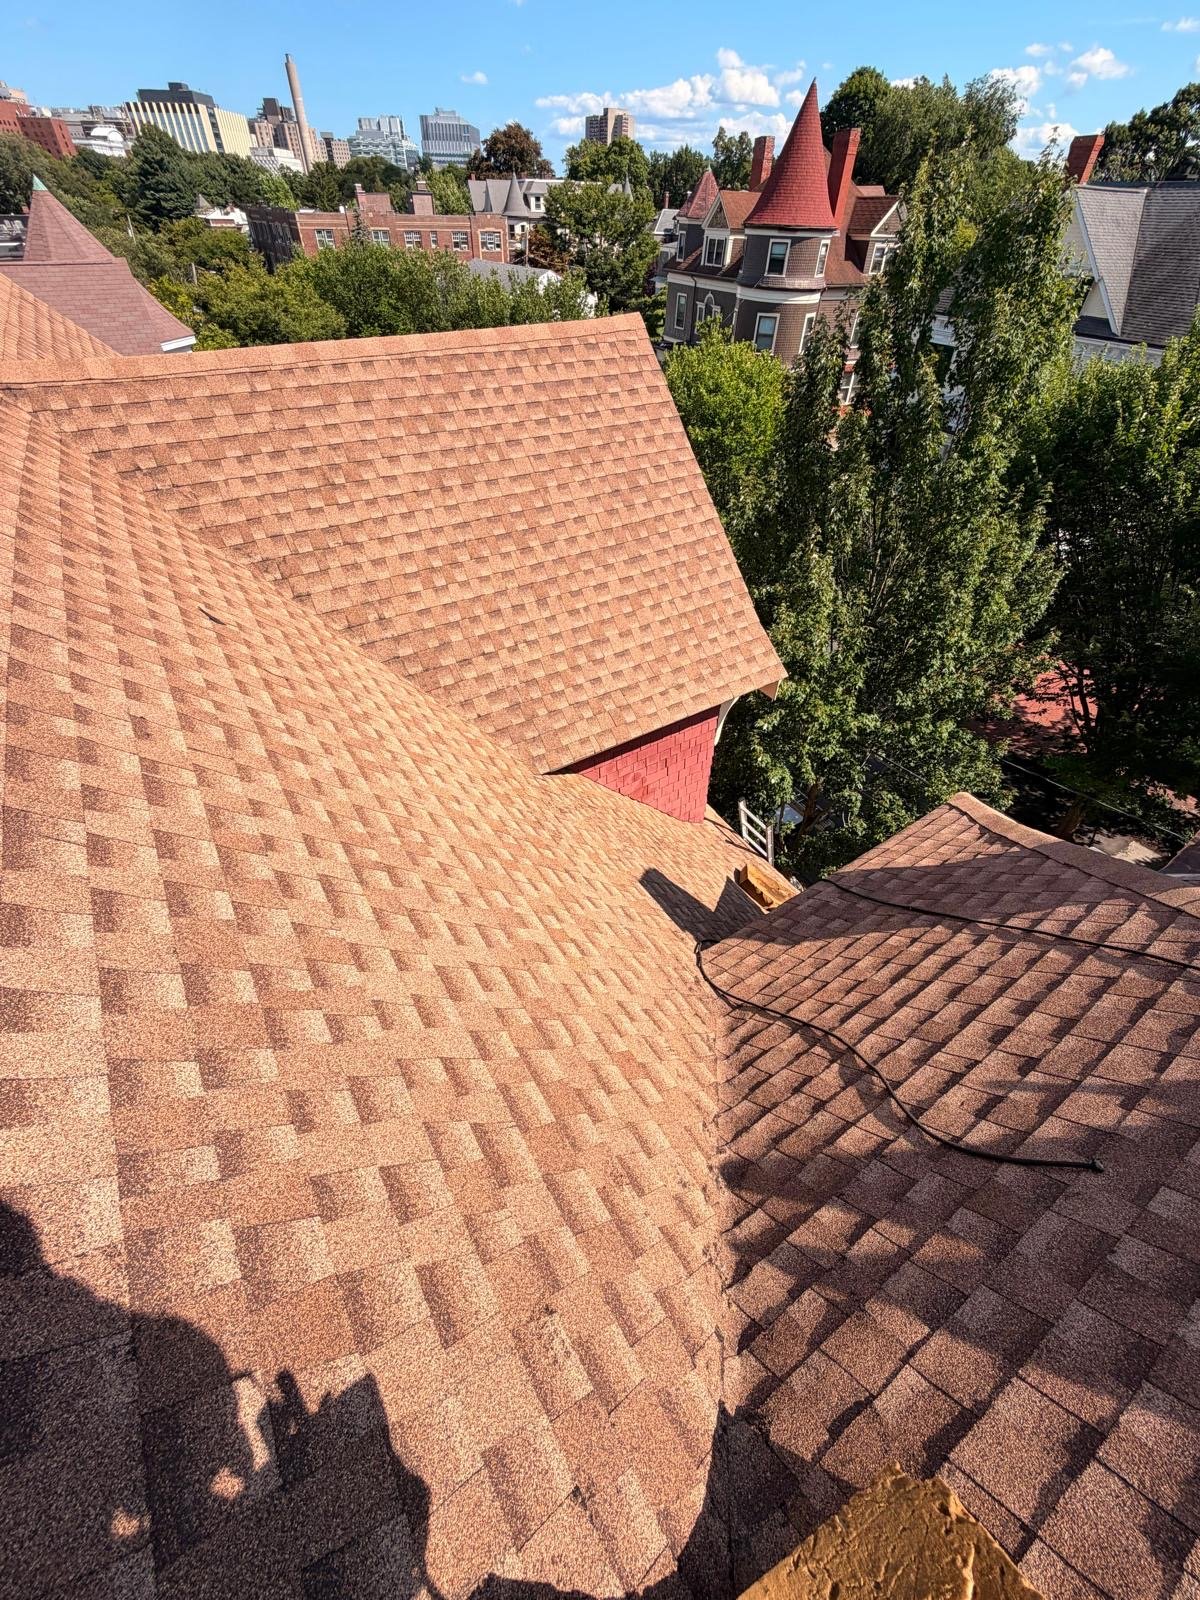
Several newly shingled roof planes meeting at a valley, with the turret roof beyond
Standing seam metal roofing installation on a Shrewsbury home, panels, valleys, and penetration flashing completed as one project

The housing stock here makes the case directly. Shrewsbury's median home was built in 1979, and a roof on that house has cycled through four to five decades of Worcester County winters. Older pre-1940s construction, still a meaningful share of town inventory, was never built with the attic detailing that modern energy code now requires. That gap matters to metal roofing the same way it matters to shingles: heat escaping a poorly insulated attic melts roof snow, meltwater refreezes at cold eaves, and an ice dam backs water under any roofing material. Standing seam panels shed snow and ice more cleanly than shingles, and a properly installed ice-and-water shield at every eave and valley closes the remaining gap.

Homeowners across Shrewsbury's Colonial Revivals, raised ranches, and Cape Cods are the primary people we work with on metal roofing projects. The entry point is often a failing asphalt roof nearing the end of its useful life, a storm damage event, or a renovation where a long-life roof is part of the plan. We are a HIC-licensed roofing contractor who pulls required permits under 780 CMR and understands how ice-and-water shield placement, floating expansion clips, and proper flashing detail work together in a Central MA freeze-thaw climate. That combination is the work.

The Scope of the Work Standing seam metal roofing, snap-lock and mechanically seamed panels, 24-gauge and 26-gauge steel, aluminum, Galvalume, Kynar 500/PVDF finishes, zinc and copper, ice dam prevention, flashing, penetration boots, deck repair, underlayment, and roof inspection.

Metal Roofing Services

Panel systems, gauges, and materials we install across MetroWest

Victorian home in Shrewsbury, MA with a corner turret and a newly shingled roof, seen from the street Common Residential Grade

26-Gauge Steel Panels

26-gauge steel is the standard residential choice for most MetroWest homes. It handles New England freeze-thaw cycles and snow loads well across typical roof geometries. For single-family homes with moderate pitch and straightforward panel runs, 26-gauge hits the right balance of performance and value without over-engineering the assembly.

Standing Seam Metal Roofing
New architectural shingles running the length of the main ridge and hips of a Shrewsbury, MA roof Stiffer, Flatter Panel

24-Gauge Steel Panels

24-gauge steel is noticeably thicker and stiffer than 26-gauge, which matters on wide, long panel runs where a thinner panel would show oil-canning in flat light. It is the grade we recommend on roofs where visible waviness along the flat face of the panel would be a concern, and it is the go-to for commercial or high-end residential work that demands a sharper finished appearance.

Standing Seam Metal Roofing
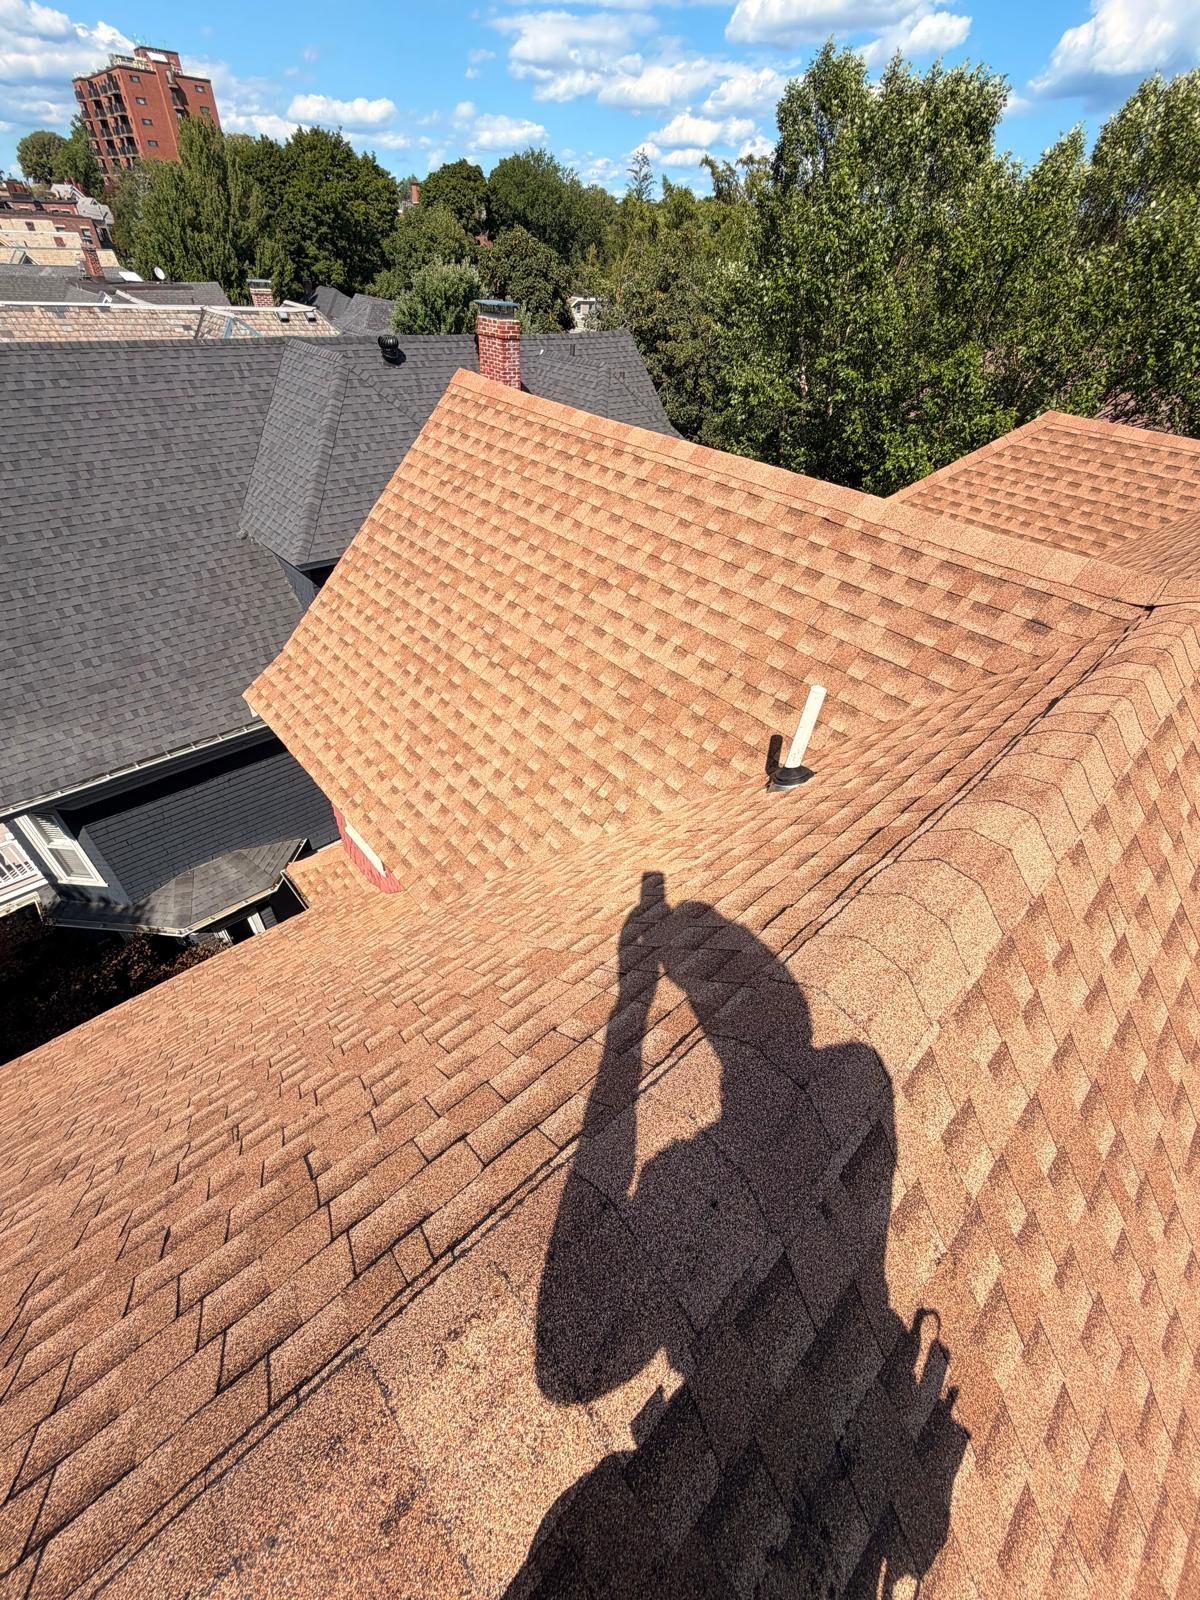
Newly shingled valley and ridge over the rear elevation of a Shrewsbury, MA home Corrosion Resistant

Aluminum Panels

Aluminum will not rust, which makes it the right call where moisture lingers against the panel or where salt air is a factor. It is lighter than steel, which eases the load on older decks, but its softer surface means panel handling on site requires more care. A careless footfall on an aluminum panel shows in a way it would not on steel.

Standing Seam Metal Roofing
Several newly shingled roof planes meeting at a valley, with the turret roof beyond Substrate Coating

Galvalume and G-90 Galvanized Steel

Galvalume and G-90 are the coated-steel substrates under a finished painted panel. Galvalume uses an aluminum-zinc coating and G-90 relies on a heavier zinc layer. Both fight corrosion from the inside before the paint ever has to work. The substrate is what protects a steel panel at a cut edge or a scratch twenty years in, and specifying the right one is as important as the finish coat above it.

Standing Seam Metal Roofing
New step and counter flashing where a brick chimney passes through the re-shingled roof Premium Paint System

Kynar 500 / PVDF and SMP Finishes

Kynar 500/PVDF is the premium paint system baked onto the panel surface. It holds color and sheen through decades of UV exposure without chalking or fading, and on a roof expected to outlast the mortgage it is the finish that still looks right in year 25. SMP, silicone-modified polyester, costs less and performs well but gives up some long-term color stability on south-facing planes that take full sun year-round.

Standing Seam Metal Roofing
New architectural shingles running the length of the main ridge and hips of a Shrewsbury, MA roof Snap-Lock System

Snap-Lock Standing Seam Panels

Snap-lock panels click together by hand along a raised seam and attach to the deck through hidden floating clips rather than exposed fasteners. They are well suited to steeper pitches with simpler geometry and allow the panel to move with thermal cycling without buckling or pulling a fastener through the surface. Most residential standing seam work in MetroWest uses a snap-lock system.

Standing Seam Metal Roofing
Victorian home in Shrewsbury, MA with a corner turret and a newly shingled roof, seen from the street Double-Lock Seam

Mechanically Seamed Standing Seam Panels

Mechanically seamed panels are double-locked with a powered seaming tool, which produces a tighter weather seal and higher wind resistance than a hand-snapped seam. The extra seam integrity is worth specifying on roofs with lower pitches, complex geometry, or sites with higher wind-load exposure. We assess pitch, geometry, and local wind-load requirements during the inspection and recommend the system the roof actually calls for.

Standing Seam Metal Roofing
Several newly shingled roof planes meeting at a valley, with the turret roof beyond Recover Installation

Standing Seam Over Existing Low-Slope Roofs

A recover installation fits standing seam panels over an existing low-slope roof without a full tear-off. It is appropriate only when the existing deck is structurally sound and the pitch meets the manufacturer minimum for the panel system. We confirm deck condition and slope during the on-site inspection before recommending a recover versus a full tear-off and reinstall, so you are not paying for unnecessary tear-off or skipping it when the deck is compromised.

Flat Roof Repair
Newly shingled valley and ridge over the rear elevation of a Shrewsbury, MA home Architectural and Historic

Zinc and Copper Panels

Zinc and copper are premium metals specified for architectural and historic work. Both develop a protective patina over time and last generations without paint or coating maintenance. The cost is higher than steel or aluminum and the decision only makes sense on the right project, but in a town with older Colonial and Victorian housing stock, they are sometimes exactly what the building calls for and what a historic review board expects.

Roofing Contractor
New step and counter flashing where a brick chimney passes through the re-shingled roof Ice and Water Protection

Ice-and-Water Shield and Underlayment

Every metal roofing installation we complete in MetroWest includes self-adhered ice-and-water shield at every eave, valley, and penetration per Massachusetts building code, with synthetic underlayment across the field. In Shrewsbury's hard freeze-thaw climate, the underlayment layer is not a formality: it is the secondary water plane that keeps the deck dry when a seam is ever stressed by ice or wind-driven rain.

Ice Dam Prevention
New architectural shingles running the length of the main ridge and hips of a Shrewsbury, MA roof Concealed Fastener System

Hidden Clip and Thermal Expansion Systems

Floating hidden clips are what separate a standing seam system from through-fastened metal panels. The clip holds each panel to the deck while allowing it to move with thermal cycling, contracting in a cold Massachusetts winter and expanding on a summer afternoon, without buckling the surface or pulling a fastener through the panel face. Clip spacing is determined by the manufacturer's wind-load engineering for our region.

Roofing Contractor

Installation Process

What the installation sequence looks like from deck inspection to final walkthrough

Most average single-family roofs in the 1,500 to 2,500 square foot range take four to seven days of installation once panels arrive on site. Add one to two days for tear-off and deck repair where needed, plus one to four weeks of panel fabrication lead time before install begins. Complex roofs with steep pitches, multiple dormers, or many penetrations can run one and a half to three weeks on site. This is the order the work happens in.

On-Site Inspection and Measurement Before Anything Is Ordered

The roof is measured with pitch, square footage, penetration count, and existing deck condition all recorded, because all of them affect the panel specification and the final price. That inspection produces a written scope, material and gauge selection, and a permit application to the Shrewsbury Building Department. Nothing is ordered and no crew is scheduled until the permit is in hand.

Panel Fabrication, Then Protecting the House Before Tear-Off

Custom panels are fabricated to the measured dimensions, either at the manufacturer or roll-formed on site, and delivered to the job. Before any existing roofing comes off, tarps go over planting beds and plywood goes against the siding. The existing roof surface is stripped to the deck and the deck is inspected board by board, with any soft or rotted sheathing replaced before a single clip is set.

The Water Plane: Underlayment and Ice-and-Water Shield

Self-adhered ice-and-water shield runs at every eave, every valley, and every penetration per Massachusetts building code. Synthetic underlayment covers the field across the rest of the deck. Drip edge and starter clips follow. This layer is what keeps the deck dry if a seam is ever stressed by ice load or wind-driven rain, and it is installed before any panel touches the roof.

Panel Installation, Seaming, Flashing, and Final Walkthrough

Panels run up the roof in systematic courses with clips spaced to the manufacturer's wind-load engineering. Seams are snap-locked by hand or mechanically double-locked with a powered seaming tool depending on the system specified. All flashing, Z-bar, end-dams, ridge and hip caps, and penetration boots are formed and sealed at every transition. The job closes with a magnetic nail sweep, full debris haul-away, and a walkthrough with warranty documentation rather than an invoice left at the door.

What metal roofing costs in Shrewsbury and Worcester County

ScopeTypical rangeWhat moves the number
Standing seam metal roof, 26-gauge steel, Kynar finish $8 to $18 per sq ft installed Panel gauge and finish, roof geometry and pitch, number of valleys and penetrations, and how much flashing detail the roof demands. Worcester County tends toward the lower end and MetroWest toward the upper.
24-gauge steel or aluminum panels Upper range of $8 to $18 per sq ft Thicker gauge and corrosion-resistant materials carry a higher material cost. Long panel runs and complex geometry also push toward the top of the range regardless of gauge.
Tear-off of existing roofing Quoted separately per project Number of existing layers, roof area, and whether debris chute access is straightforward or restricted by the site. Always confirmed in the written scope before work begins.
Deck repair or replacement Quoted separately per project Extent of soft or rotted sheathing found after tear-off. Minor section replacement is included; major structural deck work is quoted as a separate line item once the deck is open and visible.
Zinc or copper panel systems Quoted on request Premium metal cost varies significantly by current market pricing for copper and zinc. Specified for architectural and historic projects where the material choice is driven by appearance or review board requirements.
Recover over existing low-slope roof Quoted per project Appropriate only when the existing deck is structurally sound and pitch meets manufacturer minimum. Confirmed during the on-site inspection before a recover is recommended over full tear-off.

Market ranges for Worcester County and MetroWest, provided for orientation only. They are not a quote. Every roof is priced after an on-site inspection, and the written scope is what the price attaches to.

What every metal roofing project includes

Every standing seam installation includes ice-and-water shield at all eaves, valleys, and penetrations per Massachusetts building code, concealed floating clips spaced to the manufacturer's wind-load engineering, and panels seamed to the full specified method, snap-lock or mechanical double-lock. The permit is pulled with the Shrewsbury Building Department before the crew arrives. All work is carried out under Massachusetts Home Improvement Contractor registration 205267, which you can verify against the state register before you sign anything.

Compare Your Options

Which Metal Roofing System Does Your Shrewsbury Home Actually Need?

The question we hear most often is whether snap-lock or mechanically seamed panels are the right call, and the honest answer depends on roof pitch, geometry, and local wind-load requirements. This table maps the most common situations to the system that fits them best.

Swipe sideways to view the full comparison table.

SystemBest forNot the right fit whenKey decision factor
Snap-Lock Standing SeamSteeper pitches with simpler geometry; panels click together by hand along the raised seam without a power toolRoof has low pitch, complex valleys, or high wind-load requirements where a double-lock seal is neededRoof pitch and geometry assessed during on-site inspection
Mechanically Seamed Standing SeamRoofs demanding tighter weather seals and higher wind resistance; double-locked with a powered seaming rollerBudget is the primary constraint and roof pitch or exposure does not require the added performanceLocal wind-load engineering and roof complexity
26-Gauge Steel PanelsMost residential roofs in MetroWest where freeze-thaw durability and cost efficiency matterPanel runs are long and flat, where the thinner gauge is more likely to telegraph oil-canning in direct sunlightPanel run length and how visible waviness would be from the street
24-Gauge Steel PanelsWide, low-slope planes where rigidity reduces oil-canning and a longer lifespan justifies the added costBudget is tight and roof geometry is simple enough that 26-gauge performs equivalentlyPanel width and exposure to direct sunlight on flat faces
Aluminum PanelsSites with persistent moisture, damp microclimates, or elevated salt exposure where corrosion resistance is the priorityBudget is a constraint and the site does not present unusual corrosion risk; steel with Galvalume substrate performs wellSite exposure and proximity to moisture sources
Recover Over Existing Low-Slope RoofExisting deck is structurally sound and pitch meets manufacturer minimum; avoids full tear-off cost and disruptionDeck shows soft spots, rot, or delamination on inspection, or existing slope falls below manufacturer minimum for standing seamDeck condition and verified slope confirmed during on-site inspection

2026 Project Pricing

How much does metal roofing cost in Shrewsbury, MA?

Standing seam metal roofing in Shrewsbury, MA, from Seven Pines Home Improvement runs $8 to $18 per square foot installed in 2026. Where a given roof lands inside that range is driven mostly by panel gauge and finish, roof geometry, and the flashing detail at every penetration. These are 2026 market ranges for Worcester County and MetroWest, authorised by the owners for publication. They are not a quote. Every roof is priced after an on-site inspection, and the written scope is what the price attaches to.

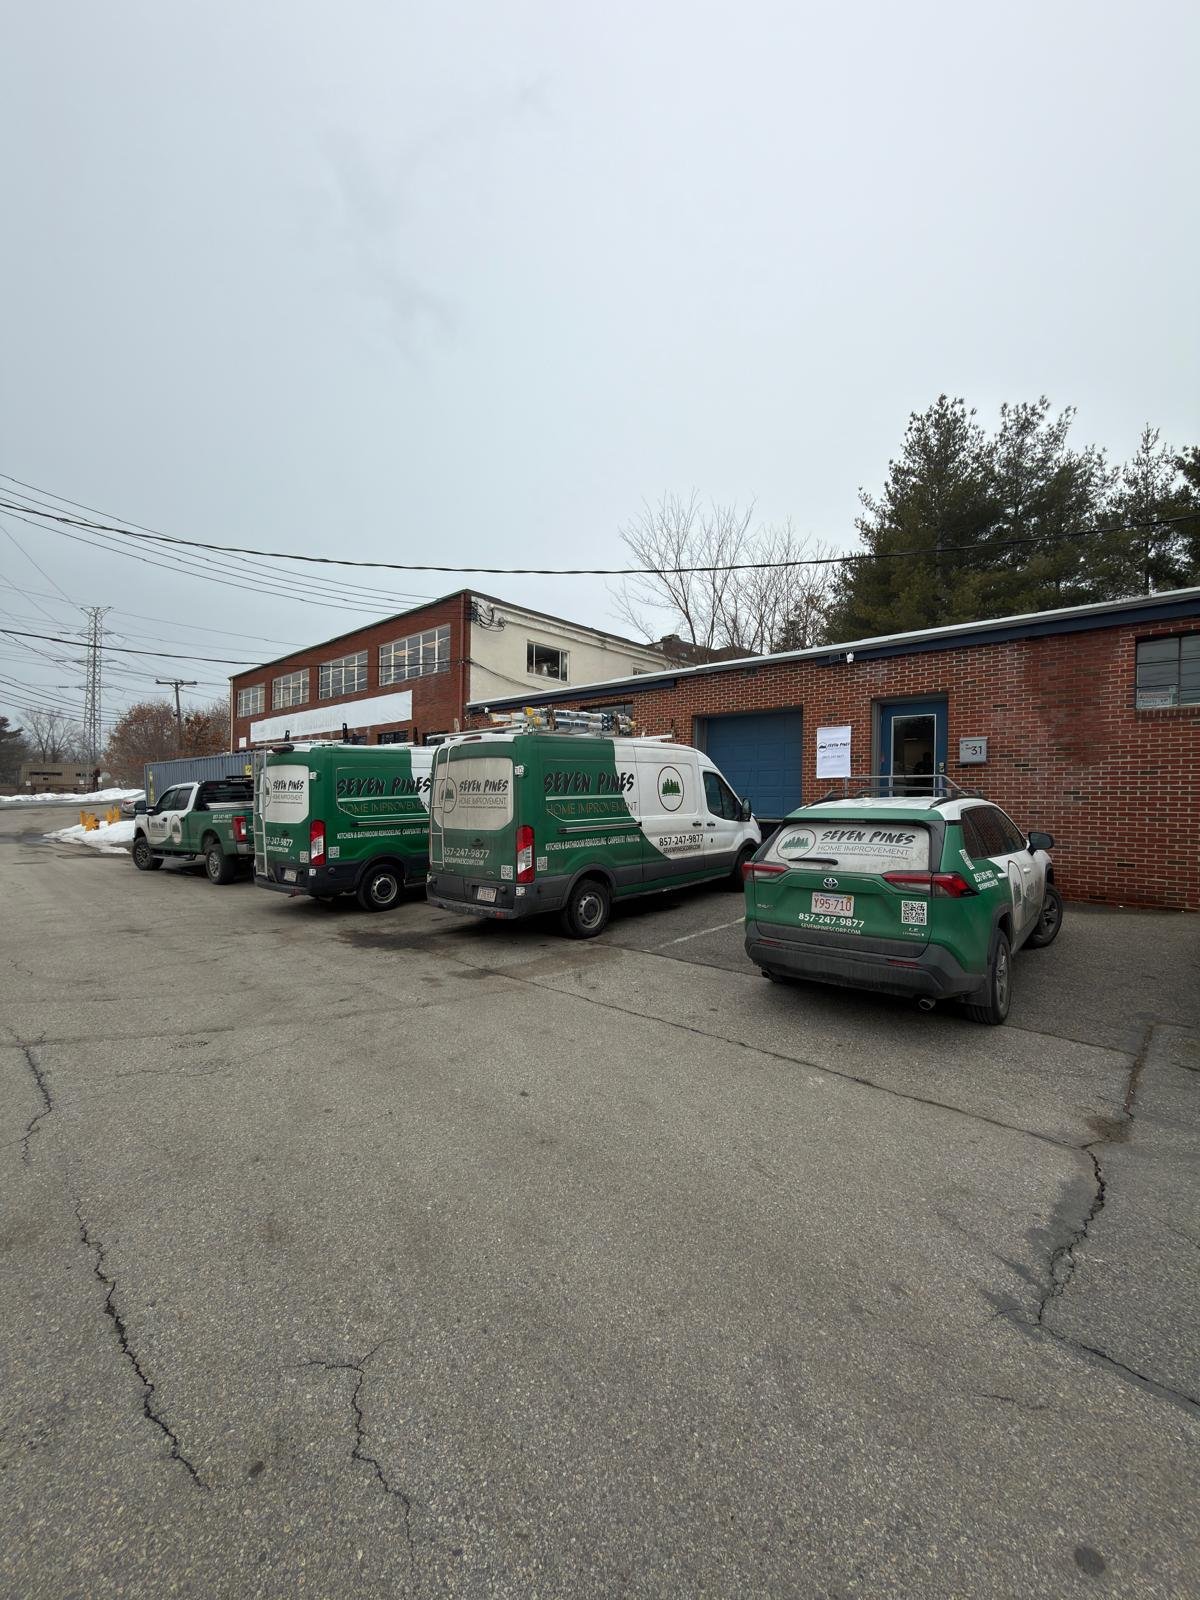
Seven Pines Home Improvement truck on site for a metal roofing estimate in Shrewsbury, MA On-site assessment before every written estimate

Swipe sideways to view the full pricing table.

ServiceTypical range in Shrewsbury (2026)What moves the price
Standing Seam Metal Roof Installation$8 to $18 per sq ft installedBased on a 1,500 to 2,500 sq ft roof. Panel gauge and finish, roof geometry and pitch, number of penetrations, valleys and dormers, extent of flashing detail required
26-Gauge Steel Standing Seam$8 to $13 per sq ft installedPanel profile and color, underlayment and ice-and-water shield scope, number of planes and penetrations, whether snap-lock or mechanically seamed
24-Gauge Steel Standing Seam$11 to $16 per sq ft installedHeavier gauge adds cost but reduces oil-canning on wide panel runs; Kynar 500/PVDF finish versus SMP coating also moves the number
Aluminum Standing Seam$12 to $17 per sq ft installedMaterial premium over steel, corrosion resistance priority, panel handling requirements, substrate and finish selection
Tear-Off and Deck Repair$1,500 to $5,000 added to installNumber of existing layers, extent of soft or damaged decking found once the roof is open, disposal scope
Penetration and Valley FlashingIncluded in full install scopeComplex roofs with many chimneys, skylights, or pipe penetrations require more formed flashing and add time; major chimney masonry repair is quoted separately
Zinc or Copper Standing Seam$18 and up per sq ft installedPremium material cost, patina finish for architectural or historic work, custom fabrication requirements

Every metal roofing project is quoted after an on-site assessment. Contact us to schedule yours at no charge.

These are 2026 market ranges for Worcester County and MetroWest, authorised by the owners for publication. They are not a quote. Every roof is priced after an inspection, and the written scope is what the price attaches to.

Seven Pines inspecting a home exterior envelope in New England weather

Hiring Guide

How to Know a Metal Roof Installation Was Done Right in Shrewsbury

Most homeowners cannot evaluate a standing seam installation once the panels are locked and the trim is on. A finished metal roof gives away very little about the deck preparation, the clip spacing, or the flashing integration beneath it. These four checks give you something concrete to verify before the crew leaves your property.

A Deck Inspection Before Any Panel Goes Down

The roof deck is the last component a homeowner can evaluate before it disappears under underlayment and metal. Any contractor installing standing seam on a Shrewsbury home should probe the sheathing for soft spots before the first clip is set. Softened OSB or plank sheathing will not hold clips or fasteners at design load, and a panel system installed over a compromised deck transfers the next failure to you. The hold point is before underlayment is installed. Ask to see photos of the bare deck, or request to be present when the crew walks it. A contractor who skips this step has sold you a surface, not a system.

Ice-and-Water Shield Placement Confirmed Before the Field Underlayment Goes On

In Shrewsbury, ice-and-water shield is not optional at eaves, valleys, and penetrations. Massachusetts building code and the panel manufacturers both require self-adhered membrane at these locations, and the hard freeze-thaw cycles common across Worcester County make those requirements meaningful rather than bureaucratic. Ask for photos of the underlayment layer before panels are installed. If a contractor cannot show you coverage at every eave and valley before the field underlayment covers it, you have no way of knowing whether the detail was done. That gap is exactly where a January ice dam finds its path.

Clip Spacing and Thermal Movement Verified Against the Panel Manufacturer Spec

Standing seam panels expand and contract with temperature, and a concealed-fastener system handles that movement through floating clips rather than fixed screws. If clips are spaced too far apart or fastened in a way that locks the panel in place, the panel buckles or pulls fasteners out of the deck over time. Before the job is called complete, ask for the manufacturer's installation guide and confirm that clip spacing matches the wind-load engineering for your roof's zone. A crew that cannot produce that document has not verified their own work.

Written Scope That Names Every Flashing Location and What Is Excluded

A complete written estimate for a metal roofing project in Shrewsbury should identify every penetration, the flashing assembly at each one, what existing flashing is being replaced versus left in place, and what conditions would trigger additional deck or structural work. Vague scope, "install panels and flash as needed," is a mechanism for cost surprises and a sign the contractor has not walked the full assembly. A scope that explicitly lists what is excluded forces a real conversation about those components before any money changes hands, and gives you something to hold a contractor to when the job is finished.

Seven Pines Home Improvement service area in Worcester County, MA

Service Area

Where Seven Pines Installs Metal Roofing

Seven Pines Home Improvement is based in Shrewsbury, MA, on the Northside just past Dean Park heading toward the Northborough line. Most of our metal roofing work stays in Worcester County, with Northborough, Grafton, Marlborough, and Shrewsbury itself making up the core of the schedule. We also install standing seam panels regularly across MetroWest, including Natick, Hopkinton, Holliston, Medway, Millis, and Concord. If your address falls inside those towns, call us at (857) 247-4667 and we will confirm coverage before you commit any time to the process. You can also visit the contact page to send a message.

Recent Project

A Standing Seam Metal Roof Installation in Shrewsbury

Full standing seam installation on a colonial with two dormers and a rear addition: main field panels mechanically seamed, new ice-and-water shield at every eave and valley, step flashing at both dormers, and penetration boots at three pipe stacks, with a final magnetic nail sweep and walkthrough before sign-off.

Victorian home in Shrewsbury, MA with a corner turret and a newly shingled roof, seen from the street
Finished standing seam roof from the street, dormers included
Several newly shingled roof planes meeting at a valley, with the turret roof beyond
Standing seam panels meeting at a valley, seams aligned
New architectural shingles running the length of the main ridge and hips of a Shrewsbury, MA roof
Ridge cap and hip trim, mechanically seamed panels below
Newly shingled valley and ridge over the rear elevation of a Shrewsbury, MA home
Rear addition roof panels and valley flashing, same project
New step and counter flashing where a brick chimney passes through the re-shingled roof
Step and counter flashing at dormer sidewall, same project
Customer Reviews

What Homeowners Say About Seven Pines

Seven Pines Home Improvement holds a 5.0-star rating across 9 Google reviews , with homeowners highlighting workmanship, communication, professionalism, and a smooth experience from planning through completion.

Google 5.0 9 Google reviews

"Marconi and the team at Seven Pines are great people to work with. They have helped us with multiple home improvement projects and every time he's been informative, flexible, professional, and the results have been outstanding."

Jonathan Giebel
Customer review · via Google

"Marcony and the Seven Pines team knock it out the park when it comes to home improvements and construction. They work with us from the planning process all the way through to finalizing the work."

Kiara Tsinzo
Customer review · via Google

"I couldn't be happier with the work Seven Pines Home Improvement did on my roof renovation. From start to finish, the entire experience was outstanding. The crew was professional, on time, and left the property spotless."

JepetoGepeto
Customer review · via Google

Our Shrewsbury Base

Where We Are Based

Seven Pines Home Improvement is based at 14 Rice Avenue in Shrewsbury and installs standing seam metal roofing across Worcester County and MetroWest, from Shrewsbury and Worcester out to Natick, Newton, Needham, Weston, Concord, and Holliston.

Seven Pines Home Improvement
14 Rice Avenue
Shrewsbury, MA 01545
(857) 247-4667
office@sevenpinescorp.com
Business Hours
Monday to Friday8 am, 6 pm
Saturday8 am, 6 pm
SundayClosed
Serving Worcester County and MetroWest

Our metal roofing crew works out of Shrewsbury on roofs across Worcester County and MetroWest, from Worcester, Northborough, and Grafton to the towns along Route 9 and Route 495.

We are based in Shrewsbury at 14 Rice Avenue, on the north side of town near the Northborough line. Most of the MetroWest and Worcester County roofs we install sit inside a 40 minute drive of the shop, which makes it practical to get back out quickly for a punch list item or a warranty call after the job is done.

Helpful Information

Questions About Metal Roofing in Shrewsbury

Does a metal roof in Shrewsbury require a building permit?

Metal roofing in Shrewsbury falls under 780 CMR, the Massachusetts State Building Code, and we pull the required building permit through the Town's online permitting system before work begins. The permit covers the full installation scope including deck work and flashing. We handle the filing as part of the project so nothing moves forward without the correct approvals in place.

What metal roofing materials do you install?

We install 26-gauge and 24-gauge steel panels on most projects, with aluminum available where corrosion resistance is a priority. Substrate options include Galvalume and G-90 galvanized steel, finished in Kynar 500/PVDF or SMP coatings. For architectural and historic work we also specify zinc or copper. Panel brands commonly specified include McElroy, Englert, Berridge, Drexel Metals, and Sheffield Metals.

What is and is not included in a metal roofing installation?

Seven Pines Home Improvement includes tear-off and disposal of existing roofing when specified, deck inspection and minor repair, underlayment and ice-and-water shield, panels, clips, trim, flashing, ridge and hip caps, penetration flashing, and full cleanup with haul-away. Major structural deck replacement, gutter work, skylight replacement, chimney masonry repair, and snow retention systems are typically quoted separately.

What is oil-canning on a metal roof and should I be concerned?

Oil-canning is visible waviness along the flat face of a panel caused by internal stress in the coil stock. We select panel profiles and gauges that minimize it, and in most cases it does not affect structural performance or weathertightness. Wider, thinner panels in direct sunlight show it most. Choosing a striated or matte finish reduces its visibility significantly if appearance is a priority.

What's the difference between snap-lock and mechanically seamed standing seam panels?

Snap-lock panels click together by hand along a raised seam and are well suited to steeper pitches with simpler geometry. Mechanically seamed panels are double-locked with a powered seaming tool, producing a tighter weather seal and higher wind resistance. We assess roof pitch, geometry, and local wind-load requirements during the inspection and recommend the system that matches the structural and performance demands of your specific roof.

How long does a metal roof installation take on an average-size home?

Most average single-family roofs in the 1,500 to 2,500 square foot range take four to seven days of installation. Add one to two days if tear-off and deck repair are needed. We also factor in panel fabrication lead time of one to four weeks before install begins. Complex roofs with steep pitches, multiple dormers, or many penetrations can run one and a half to three weeks on site.

Does MetroWest's freeze-thaw climate create any special requirements for a metal roof?

The hard freeze-thaw cycles common across MetroWest make ice-and-water shield placement critical. We run self-adhered ice-and-water shield at every eave, valley, and penetration per Massachusetts building code, and install floating expansion clips so panels move with thermal cycling without buckling or fastener pullout. Those two details together protect the roof through a full New England winter rather than just the first season.

Can standing seam panels be installed over an existing low-slope roof?

A recover installation, fitting standing seam panels over an existing low-slope roof without full tear-off, is one of the system types we install. It is appropriate only when the existing deck is structurally sound and the pitch meets the manufacturer minimum. We confirm deck condition and slope during the on-site inspection before recommending a recover versus a full tear-off and reinstall. Contact us to Get a Quote for your property.

Still Weighing Your Options? That's the Right Place to Be.

Talk Through Your Metal Roofing Project Before You Commit to Anything

Most homeowners we hear from are still working out whether standing seam is the right call for their home, or which gauge and finish makes sense for their budget. That is exactly the kind of conversation we are built for. Marcony Araujo and Romero Araujo started Seven Pines Home Improvement with a straightforward premise: give people honest information before they spend a dollar. We hold HIC #205267, back every metal roofing installation with a 3-Year Workmanship Warranty, and put a detailed written estimate in your hands before any work begins. Call us or send a message and we will take it from there.