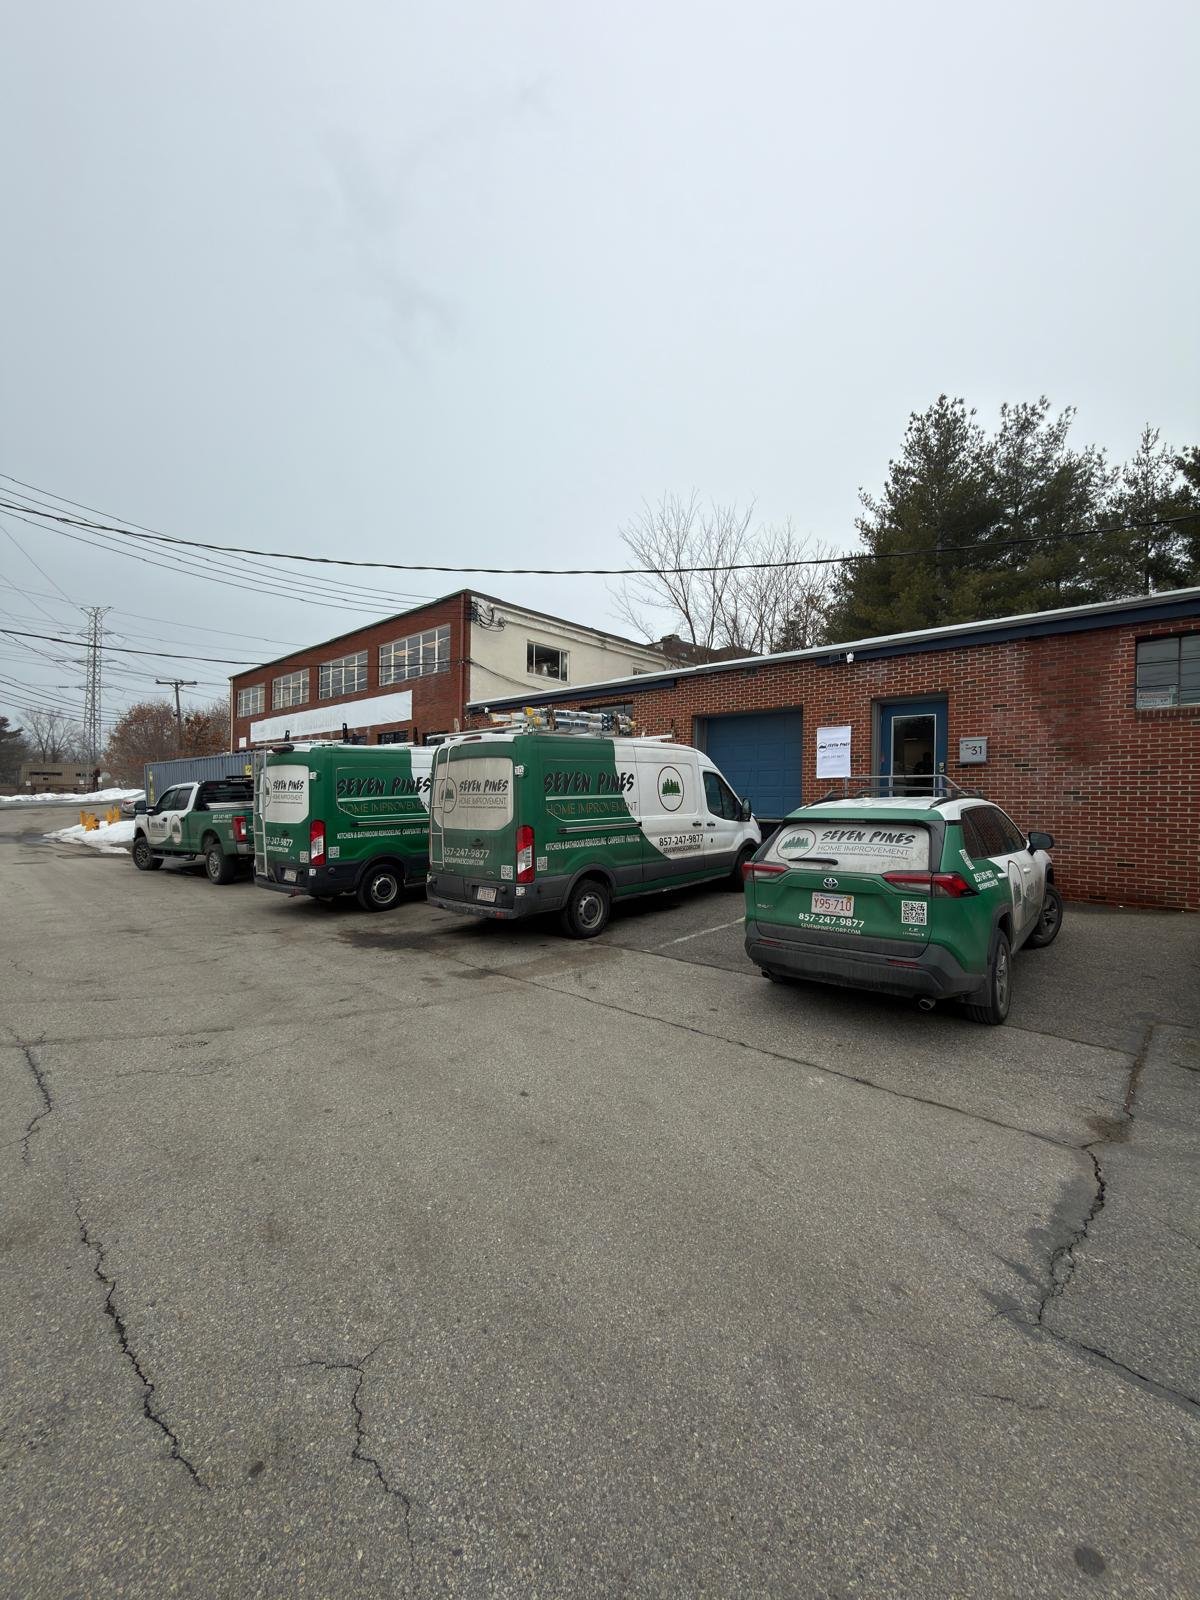
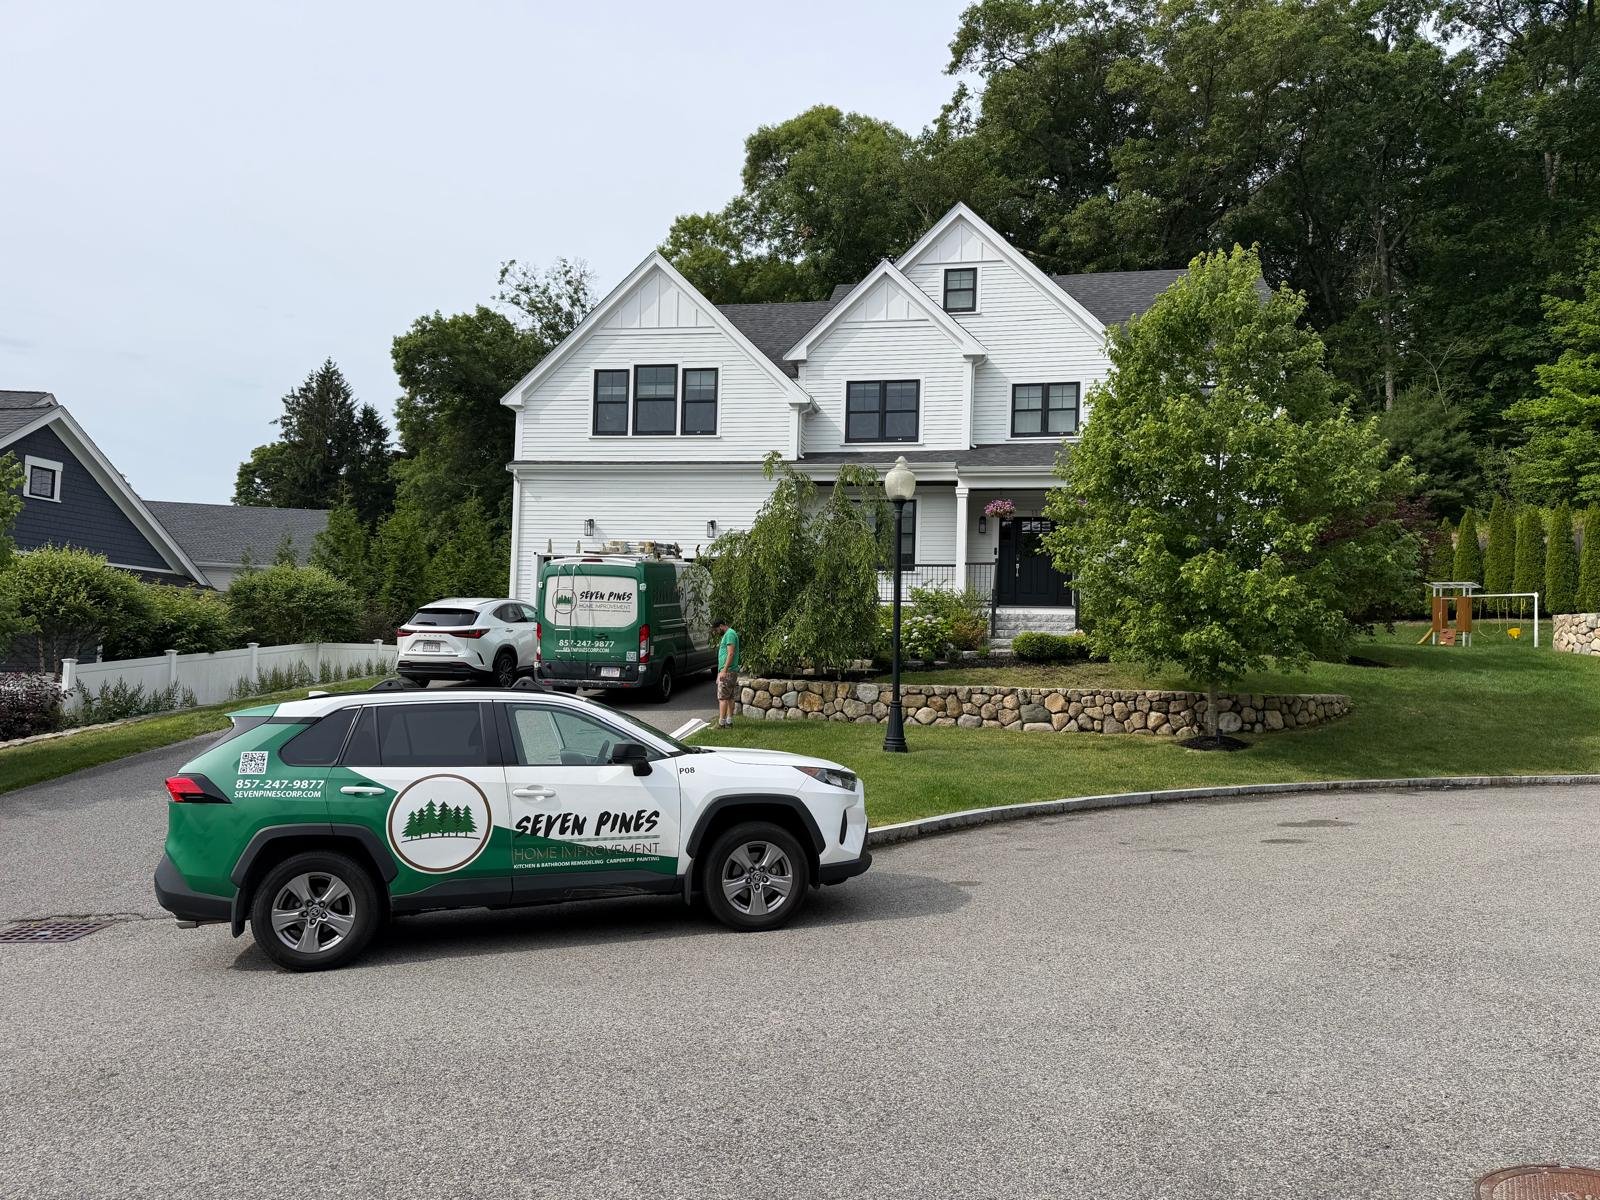
Seven Pines general contractor vehicles at a residential project in Shrewsbury, MA
New living space, built to last
Tied into your home from foundation to roofline

Seven Pines Home Improvement

Home additions for MetroWest homes

Seven Pines Home Improvement builds home additions across Shrewsbury and MetroWest, MA, including single-story bump-outs, second-story additions, in-law suites, and sunrooms, with projects generally running $65,000 to $300,000.

A home addition is a permanent, stick-built expansion of your house, engineered to carry real structural load and finished to match what is already there. Families outgrow a floor plan long before they outgrow a neighborhood. In a town where many homes were built in the 1970s and 1980s, a lot of those original layouts never had the room a household needs today. An addition fixes the house instead of forcing a move.

This page covers how we build additions, what they include, what they cost in MetroWest, how long they take, and how we run the project from first consultation through final walkthrough. Seven Pines Home Improvement is registered under HIC #205267 and backs every addition with a 3-Year Workmanship Warranty.

Registered HIC #205267
Workmanship 3-Year Workmanship Warranty
Project Planning Free Estimates
Local Experience Founded 2016

Home Addition Services

What a home addition includes from foundation to finish-out

Seven Pines Home Improvement builds structurally integrated home additions across Shrewsbury and MetroWest, MA, covering everything from footing and foundation tie-in through framing, roof and siding tie-in, rough mechanical, insulation, drywall, and standard interior finish-out.

General contractor inspecting framing and drywall during a home renovation in Shrewsbury, MA
Footing and framing work tied into an existing Shrewsbury home

The part homeowners underestimate is below grade. Footings are poured below the local frost line, 42 to 48 inches in Massachusetts, so the new structure does not heave when the ground freezes and thaws. That footing and foundation tie-in is where the addition physically joins your existing house, carrying its own load independently while reading as one building. Footings are inspected before backfill, because once the concrete is buried there is no going back.

Above that, framing goes up and the roof tie-in begins, the point where the new roof plane meets the old one, flashed and sealed with ice-and-water shield so meltwater cannot track back under the shingles. Headers and beams over new openings are sized to the actual structural load using LVL or other engineered lumber where spans require it. Then rough-in runs electrical, plumbing, and HVAC inside the open walls before they close. Insulation meets 780 CMR energy code, framing lumber reads under 19 percent moisture before drywall goes up, and habitable rooms receive properly sized egress windows. Those are not upgrades; they are what passing inspection requires. You can review the full scope of our general contractor services or explore our home renovation work to see how additions fit into a broader project.

The Scope of the Work Design and drawings, permitting, foundation, framing, roof and siding tie-in, rough mechanical, insulation, drywall, and standard interior finish-out.

Whole-Home Capabilities

General Contractor Services That Support Your Home Addition

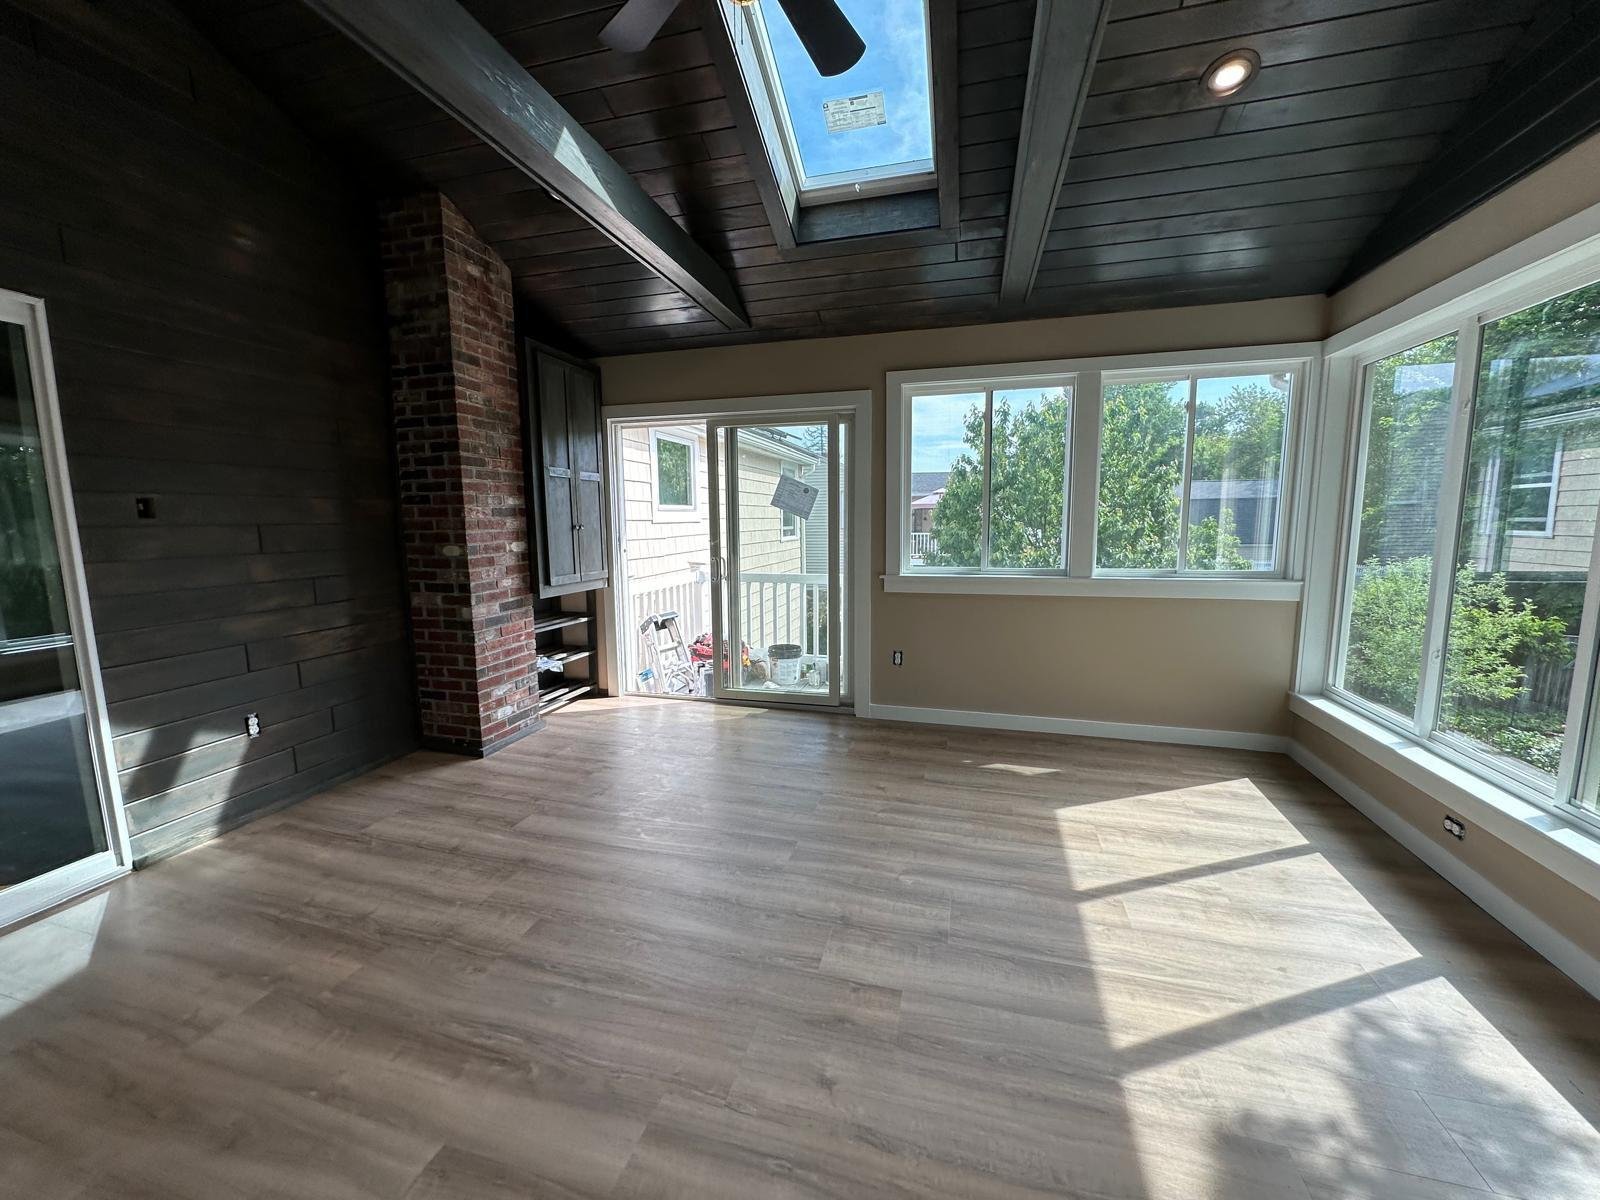
Sunroom addition with a stained shiplap wall, exposed brick chimney and new plank floor Expanded Living Space

Home Renovations in MetroWest

Many addition projects uncover renovation scope inside the existing house, an outdated kitchen the new family room connects to, bathrooms that need updating before a second story goes on, or a cramped entry that no longer fits the expanded floor plan. Seven Pines handles both the addition and the interior work under one contract, so trades are coordinated and the finished result reads as a single project rather than two separate jobs patched together.

Home Renovations in MetroWest
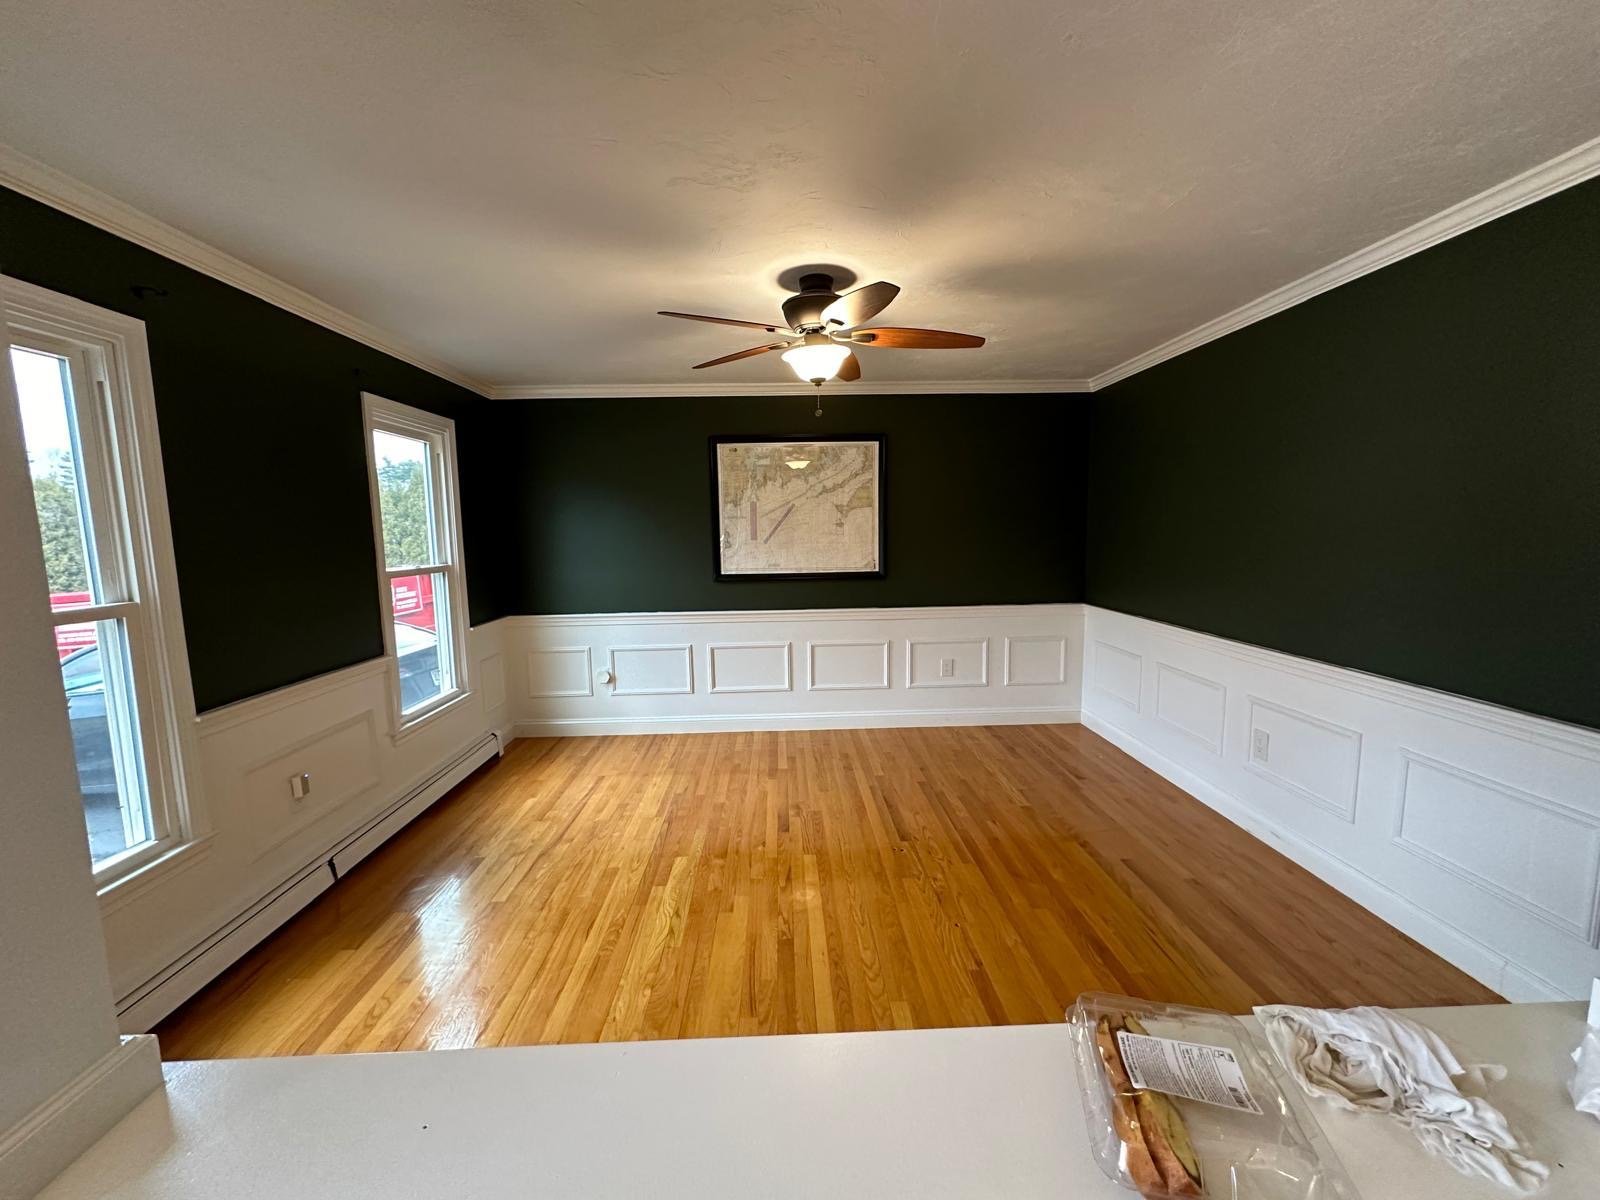
Dining room painted deep green above white wainscoting, with crown moulding and oak flooring Finished Interiors

Finish Carpentry and Interior Painting

Once framing, rough-in, and drywall are complete, the addition needs trim, paint, and finish carpentry to match the existing home. We install casing, baseboard, crown moulding, and built-ins, then paint walls, ceilings, and trim so the new space reads as original construction rather than a tacked-on room. Getting those details right is what separates an addition that looks like an addition from one that looks like it was always there.

Finish Carpentry in MetroWest
Basement Remodeling in Shrewsbury Finished Lower Levels

Basement Remodeling in Shrewsbury

An addition with a full basement footprint opens the option to finish the lower level at the same time, adding a home office, guest suite, or recreation room below the new square footage above. Combining the addition and basement finish into a single project shares excavation mobilization costs and keeps the inspection schedule aligned, which is more efficient than returning to finish the basement a year later as a separate permit.

Basement Remodeling in Shrewsbury
Attic Conversion in Shrewsbury New Usable Space

Attic Conversion in Shrewsbury

For homeowners who need a bedroom or office but whose lot doesn't allow a footprint expansion, an attic conversion can deliver comparable square footage without breaking ground. We assess structural support, insulation, and egress alongside any addition feasibility review, so you understand every option before committing to a scope. In some cases a combination approach makes sense, a modest bump-out on grade paired with a finished attic above.

Attic Conversion in Shrewsbury
Paint and Carpentry in Shrewsbury Exterior Envelope Match

Siding and Exterior Work in MetroWest

Every addition requires new siding on its exterior walls and a tie-in where new siding meets existing. We match the existing material, whether vinyl, fiber cement such as HardiePlank, or wood, so the addition reads as original construction from the street. Where the existing siding is aged or damaged at the tie-in zone, we address that as part of the project rather than leaving a visible seam between old and new that will open over time.

Siding and Exterior Work in MetroWest
Dining room with white raised-panel wainscoting, crown moulding and a refinished oak floor Roofing Tie-In

Roofing and Roof Tie-In in MetroWest

The roof tie-in is the most leak-prone point in any addition, where the new roof plane meets the existing one. We flash and seal every intersection with ice-and-water shield and step flashing, and match roofing shingles to the existing field from architectural asphalt lines by GAF, CertainTeed, or Owens Corning. If the existing roof is near the end of its life, replacing it as part of the addition project avoids cutting into new work a few years later to fix what should have been done while the crews were already there.

Roofing and Roof Tie-In in MetroWest

Addition Types

Four types of home additions we build across MetroWest

Single-story bump-outs, second-story additions, in-law suites, and sunrooms each carry a different structural scope, permitting complexity, and cost range. We review feasibility and zoning setbacks with you before any design work begins.

Single-Story Bump-Out

A lateral extension of the existing footprint, adding a family room, dining area, mudroom, or first-floor bedroom. New footings are poured below the frost line, framing ties into the existing structure, and the roof plane extends or a new one steps down. Most common scope for 250 to 500 square feet of new space.

Second-Story Addition

A full or partial second floor added above an existing single-story structure. The existing foundation and first-floor framing are evaluated for load-bearing capacity, new posts and beams are introduced where needed, and the entire roof is removed and rebuilt at the new height. Higher structural engineering scope and longer permit timelines than a bump-out.

In-Law Suite or ADU

A self-contained living unit attached to the primary home, including a kitchenette or full kitchen, bathroom, bedroom, and its own entry. Plumbing and electrical scope is heavier than a simple room addition. Zoning review is essential before design begins: Shrewsbury and surrounding MetroWest towns have specific ADU rules on setback, size, and occupancy.

Sunroom or Three-Season Room

A glass-heavy addition designed for natural light and outdoor connection, built as a three-season or fully conditioned four-season room. Foundation and structural scope depends on whether the room will be heated and cooled year-round. A true four-season sunroom requires full insulation and HVAC rough-in; a three-season room requires less but still needs a proper footing below the frost line in Massachusetts.

Kitchen and Bath Additions

Any addition that includes a kitchen or full bathroom carries more mechanical scope than a simple room. Plumbing must tie into the existing supply and drain lines, electrical loads must be calculated and panels evaluated for capacity, and HVAC must extend to serve the new conditioned square footage. We scope all of this during the feasibility review so there are no mechanical surprises after framing begins.

Combined Scope Projects

Many addition projects are best handled alongside interior renovation scope in the existing home, a kitchen update where the bump-out connects, a basement finish below the new footprint, or a full second-story addition paired with a first-floor reconfiguration. Running combined scope under one contract keeps trades coordinated and reduces the total disruption to the household compared with sequencing two separate projects.

What a home addition costs in MetroWest

Addition typeTypical range (2026)What moves the number
Small bump-out or sunroom (150 to 250 sq ft) Lower end of $65,000 to $300,000 Foundation type, whether mechanical rough-in is included, finish level, and site access. A slab-on-grade sunroom costs less than a full-basement bump-out of the same footprint.
Single-story family room or bedroom (250 to 500 sq ft) Mid-range Square footage, foundation depth, roof tie-in complexity, number of windows and doors, and whether a bathroom is included in the scope.
Second-story or in-law suite (500 sq ft and up) Upper end toward $300,000 Structural engineering for second-story load, full roof rebuild, plumbing and kitchen scope in an ADU, and finish-out quality. These projects carry the longest permit timelines and most inspection hold points.
Foundation and footing work Included in project scope Poured below the Massachusetts frost line at 42 to 48 inches, inspected before backfill. Unexpected ledge or poor soil conditions can add excavation cost discovered at dig.
Rough mechanical, electrical, plumbing Included in project scope Panel upgrades and utility company service fees are quoted separately. A kitchen or bath addition carries more mechanical cost than a bedroom or living room of the same square footage.
Interior finish-out Included in project scope Standard finish-out is included. High-end custom cabinetry, premium millwork, and specialty tile are quoted as upgrades. Landscaping and hardscape restoration after excavation are quoted separately.

Market ranges for MetroWest and Greater Boston, confirmed by the owners October 2026. These are not a quote. Every addition is priced after a site evaluation and feasibility review, and the written scope is what the price attaches to.

What every addition gets

Footings are poured below the frost line and inspected before backfill. Framing lumber reads under 19 percent moisture before walls close in. Ice-and-water shield is installed at all roof and wall tie-ins. Insulation and air sealing meet 780 CMR, including the Stretch Code where it applies in MetroWest communities. Every project is permitted with your town's building department before work begins, and all rough and final inspections are completed before we hand over the finished space. Work is carried out under Massachusetts Home Improvement Contractor registration 205267, which you can verify against the state register before signing anything.

Compare Your Options

Which Type of Home Addition Fits Your Project?

The right addition type depends on what your household needs, how much your lot allows, and where your existing structure can absorb a tie-in. A second story is not the same project as a sunroom, and a bump-out is not the same as an in-law suite. Use this table to match your situation to the right starting point, then follow the link to explore that service in more detail.

Swipe sideways to view the full comparison table.

Addition TypeBest forMetroWest climate and code noteLearn more
Single-Story Bump-Out or Room AdditionHomeowners who need a larger kitchen, an extra bedroom, or a family room without touching the second floorFootings must reach 42 to 48 inches below grade to clear the Massachusetts frost line; permits requiredHome Renovations in Shrewsbury
Second-Story AdditionOwners with limited lot space who need square footage above the existing footprintStructural engineering required; load-bearing wall and beam analysis must account for existing framing ageGeneral Contractor Services
In-Law Suite or ADU AdditionFamilies adding a separate living space for aging parents or adult childrenPlumbing and HVAC scope increases cost; zoning setbacks and ADU rules vary by MetroWest townBasement Remodeling in Shrewsbury
Sunroom or Three-Season RoomHomeowners wanting added living space with natural light and a lighter structural footprintThermal performance varies by glazing spec; ice-and-water shield at all roof tie-ins is non-negotiable in MAGeneral Contractor Services
Roofing and Siding Tie-In WorkProjects where the addition envelope must match existing materials preciselyFreeze-thaw cycling in Central MA makes proper flashing and ice barrier details critical at every transitionRoofing Contractor in Shrewsbury
Interior Finish-Out After Addition FramingHomeowners whose addition shell is complete and needs drywall, trim, and paint to close it outInterior scope is year-round feasible once the shell is weathertight and insulated to codePaint and Carpentry in Shrewsbury

2026 Project Pricing

How much does a home addition cost in MetroWest?

A home addition in MetroWest runs $65,000 to $300,000 in 2026, based on figures Seven Pines Home Improvement confirmed for the Shrewsbury and Greater Boston market. A small bump-out or sunroom sits near the bottom of that range; a second-story or in-law suite with a kitchen or bath sits near the top. Addition type, square footage, foundation scope, and finish level move the number most.

General contractor project estimate in Shrewsbury, MA On-site assessment before every written estimate

Swipe sideways to view the full pricing table.

Addition TypeTypical range in MetroWest (2026)What moves the price
Small bump-out or sunroom (150 to 250 sq ft)$65,000 to $110,000Foundation type, roof tie-in complexity, finish level selected
Single-story family room or bedroom addition (250 to 500 sq ft)$110,000 to $185,000Square footage, plumbing or HVAC scope, structural beam requirements
Second-story bump-up addition (500+ sq ft)$185,000 to $300,000Structural reinforcement of existing framing, dormer or roofline work, full mechanical rough-in
In-law suite or ADU addition (500+ sq ft)$175,000 to $300,000Separate kitchen and bath rough-in, egress requirements, zoning compliance scope
Three-season room or sunroom addition$65,000 to $130,000Glazing system selected, foundation depth, insulation and HVAC tie-in
Foundation and footing workIncluded in contract priceFooting depth below frost line (42 to 48 inches), slab vs. crawlspace vs. full basement
Roofing and siding tie-inIncluded in contract priceComplexity of roof plane intersection, siding material matched to existing house
Rough-in electrical, plumbing, and HVACIncluded in contract price; utility company upgrade fees quoted separatelyWhether addition includes a kitchen, bath, or laundry; distance from existing panel or trunk lines
Interior finish-out (drywall, trim, paint, flooring)Included at builder-grade standard; custom millwork upgrades quoted separatelyTrim profile complexity, flooring material selected, number of interior doors and casing runs

Every addition is quoted after an on-site assessment, contact us to schedule yours at no charge.

General contractor inspecting a residential renovation in Shrewsbury, MA

Hiring Guide

What to Look for in a Home Addition Contractor in MetroWest

Choosing a contractor for a home addition in Worcester County means asking questions most homeowners don't think to raise until framing is already up. Here is what separates a structurally sound, code-compliant addition from an expensive rebuild.

A License Number You Can Verify Before Work Starts

Massachusetts requires Home Improvement Contractors to carry an HIC registration, and that number is searchable through the state's public records. Any contractor who hesitates to provide it is worth pausing on. In Shrewsbury, the Building Inspector's Office issues permits independently, and an unlicensed contractor cannot pull one. That means structural work goes uninspected, which creates liability that follows the property and can surface at resale or during an insurance claim.

A Written Scope That Describes the Build, Not Just the Total

A detailed written estimate for a home addition names what is included, what is excluded, and in what order the work happens, not just a dollar figure. For older Shrewsbury homes, the scope also needs to address what might be discovered during excavation or demo: soil conditions, existing footing depths, or framing configurations that affect how the new structure ties in. If a contractor won't commit the scope to writing, the change-order conversation is inevitable once footings are poured.

Permit-Pull Policy and Inspection Sequencing Before the Crew Arrives

Ask directly: who submits the permit application, and when? Every home addition in Shrewsbury requires a building permit under 780 CMR, the Massachusetts State Building Code. Footings are inspected before backfill, rough-in work is inspected before walls close, and a final inspection happens before the space is occupied. A contractor who suggests permits are optional, or who leaves the application to the homeowner, transfers liability you will carry permanently. The Massachusetts Stretch Code also drives insulation and air sealing requirements; a proper permit review ensures those are met before drywall goes up.

Clarity on Who Is on the Job and Who Manages the Schedule

A home addition involves multiple trades: framing, roofing, siding, windows, rough electrical, plumbing, HVAC, insulation, and finish carpentry. Ask how those subcontractors are coordinated, who your single point of contact is, and how decisions and changes get communicated. In MetroWest's compressed building season, exterior work especially must stay on schedule. A dedicated project manager, not a rotating contact, is what keeps inspections sequenced, trades coordinated, and the addition moving toward a walkthrough rather than sitting open through a winter.

Seven Pines Home Improvement service area in Worcester County, MA

Service Area

Where We Build Home Additions Across MetroWest and Worcester County

Seven Pines Home Improvement is based in Shrewsbury and builds home additions throughout Worcester County and MetroWest. Our core project area includes Shrewsbury, Northborough, Grafton, and Millis. We work regularly across MetroWest as well: Newton, Needham, Weston, Dover, Concord, Sherborn, Acton, Somerville, and Boston are all active parts of our service territory. The addition work varies by market: Worcester County homes are often 1970s and 1980s ranches that benefit from a bump-out or second-story addition, while MetroWest construction tends to be older with different structural and finish expectations. We are set up to handle both. Call (857) 247-4667 or visit the contact page if your town is not listed and you want to check coverage.

Before & After

A Home Addition, Before and After

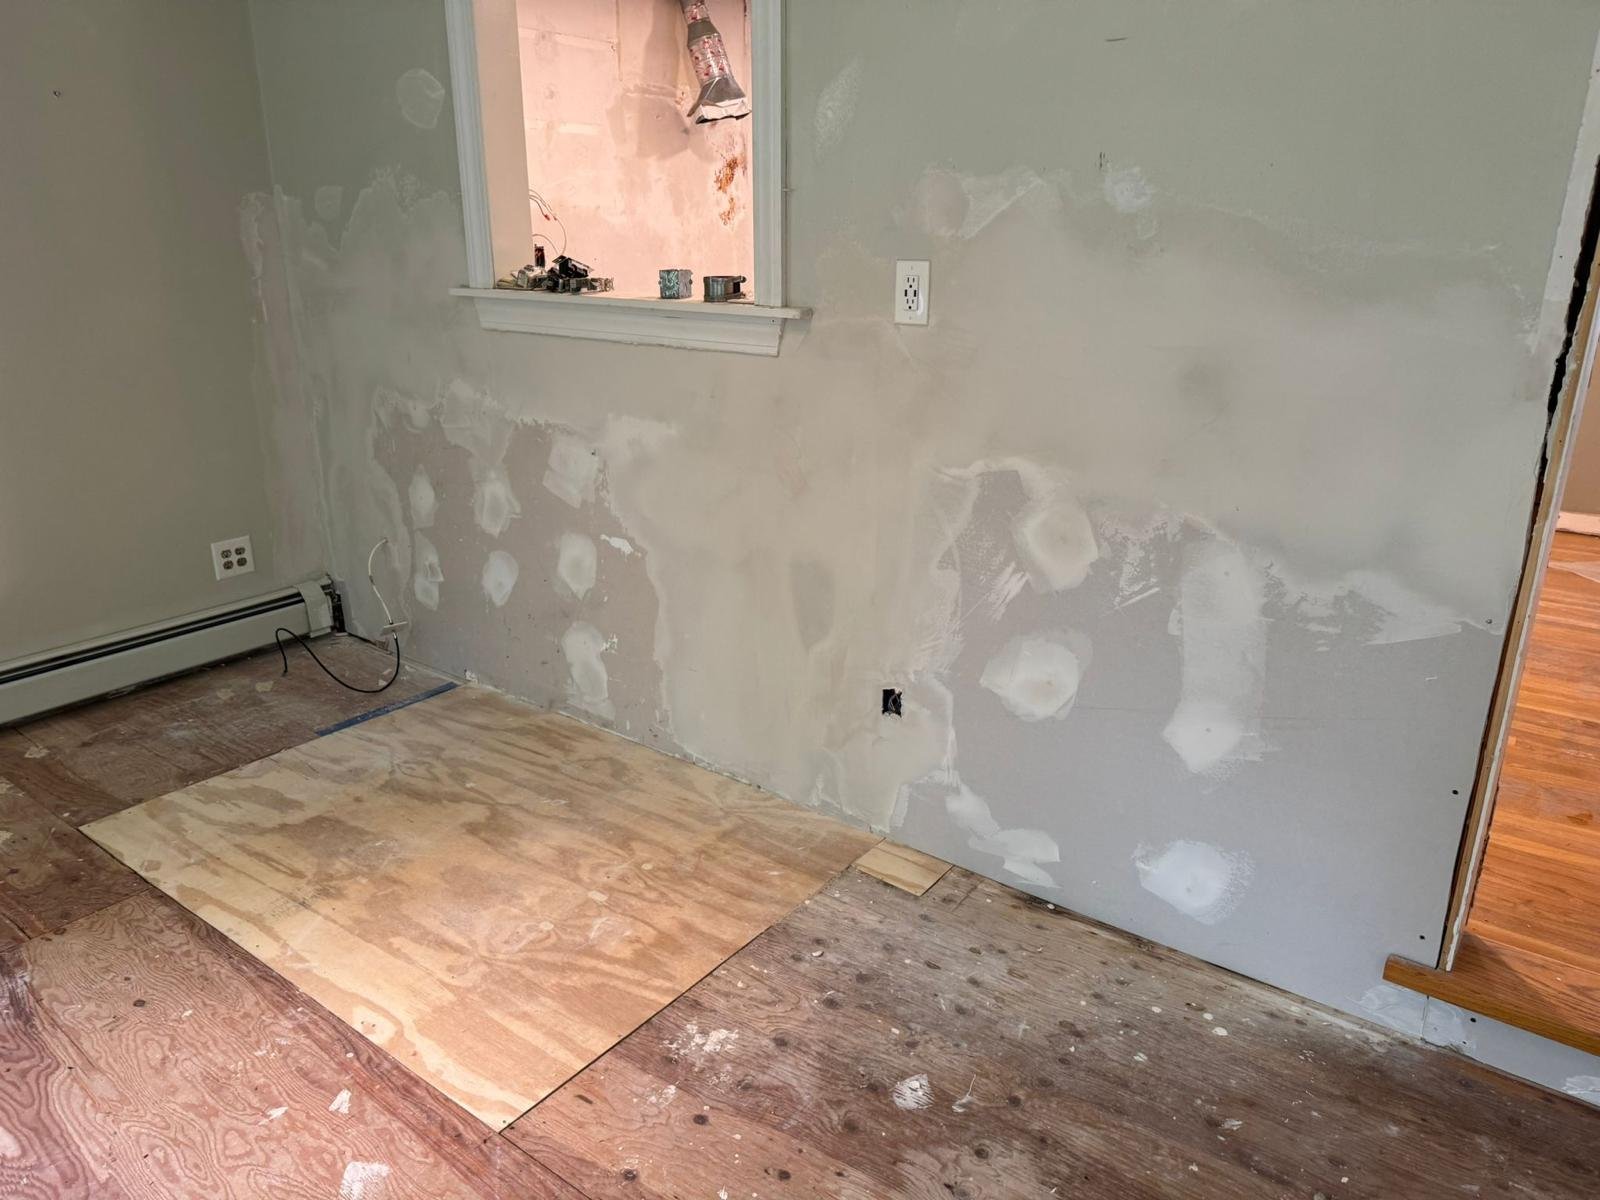
The same structure: open framing and exposed sheathing at the tie-in, then finished with matched siding, roofing, and interior drywall ready for finish-out.

Room with patched walls and bare subfloor before a Seven Pines interior renovation
Before
The same room after renovation, with painted walls, new trim and hardwood flooring
After

Recent Project

Addition Finish-Out: Carpentry, Trim, and Interior Detail

New living space framed and tied into the existing structure, then finished with built-in storage, panelled walls, shiplap wainscoting, and painted trim. Carpentry and finish painting run under one project manager so trim is prepped before coating, not patched afterward.

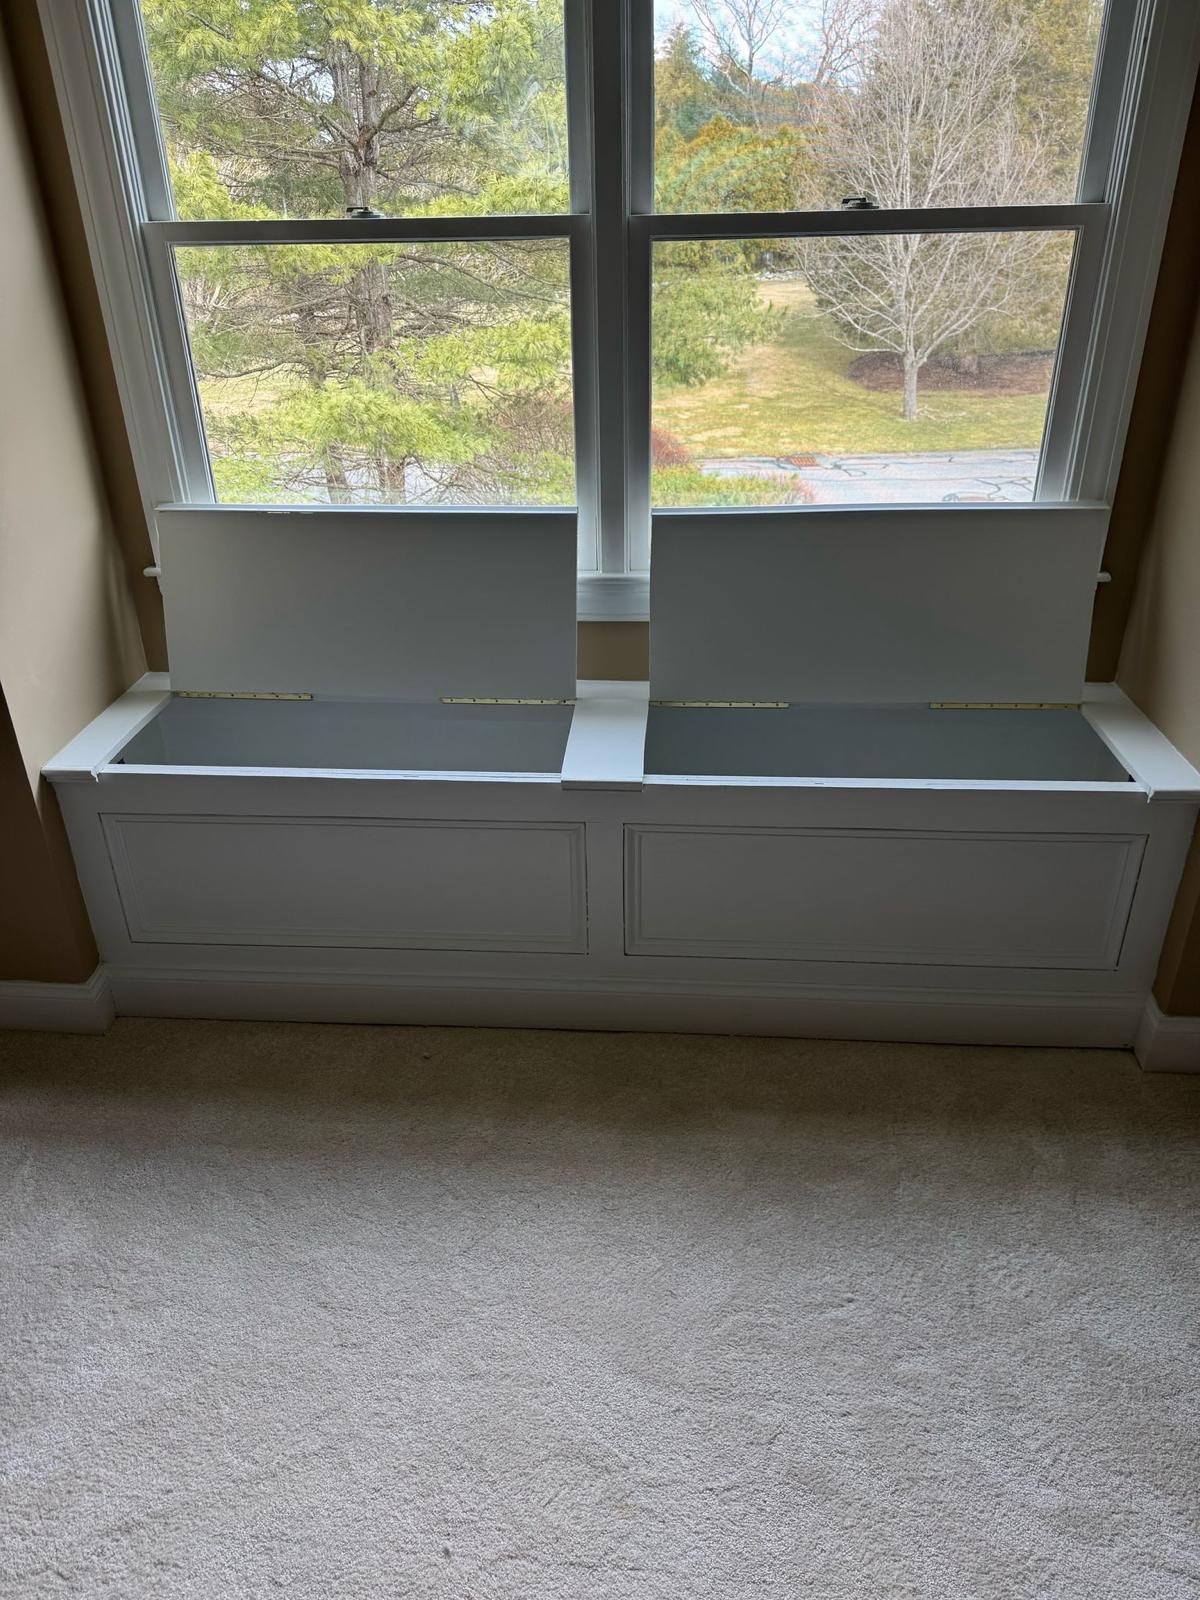
Finished built-in window seat with two panelled storage compartments under a window
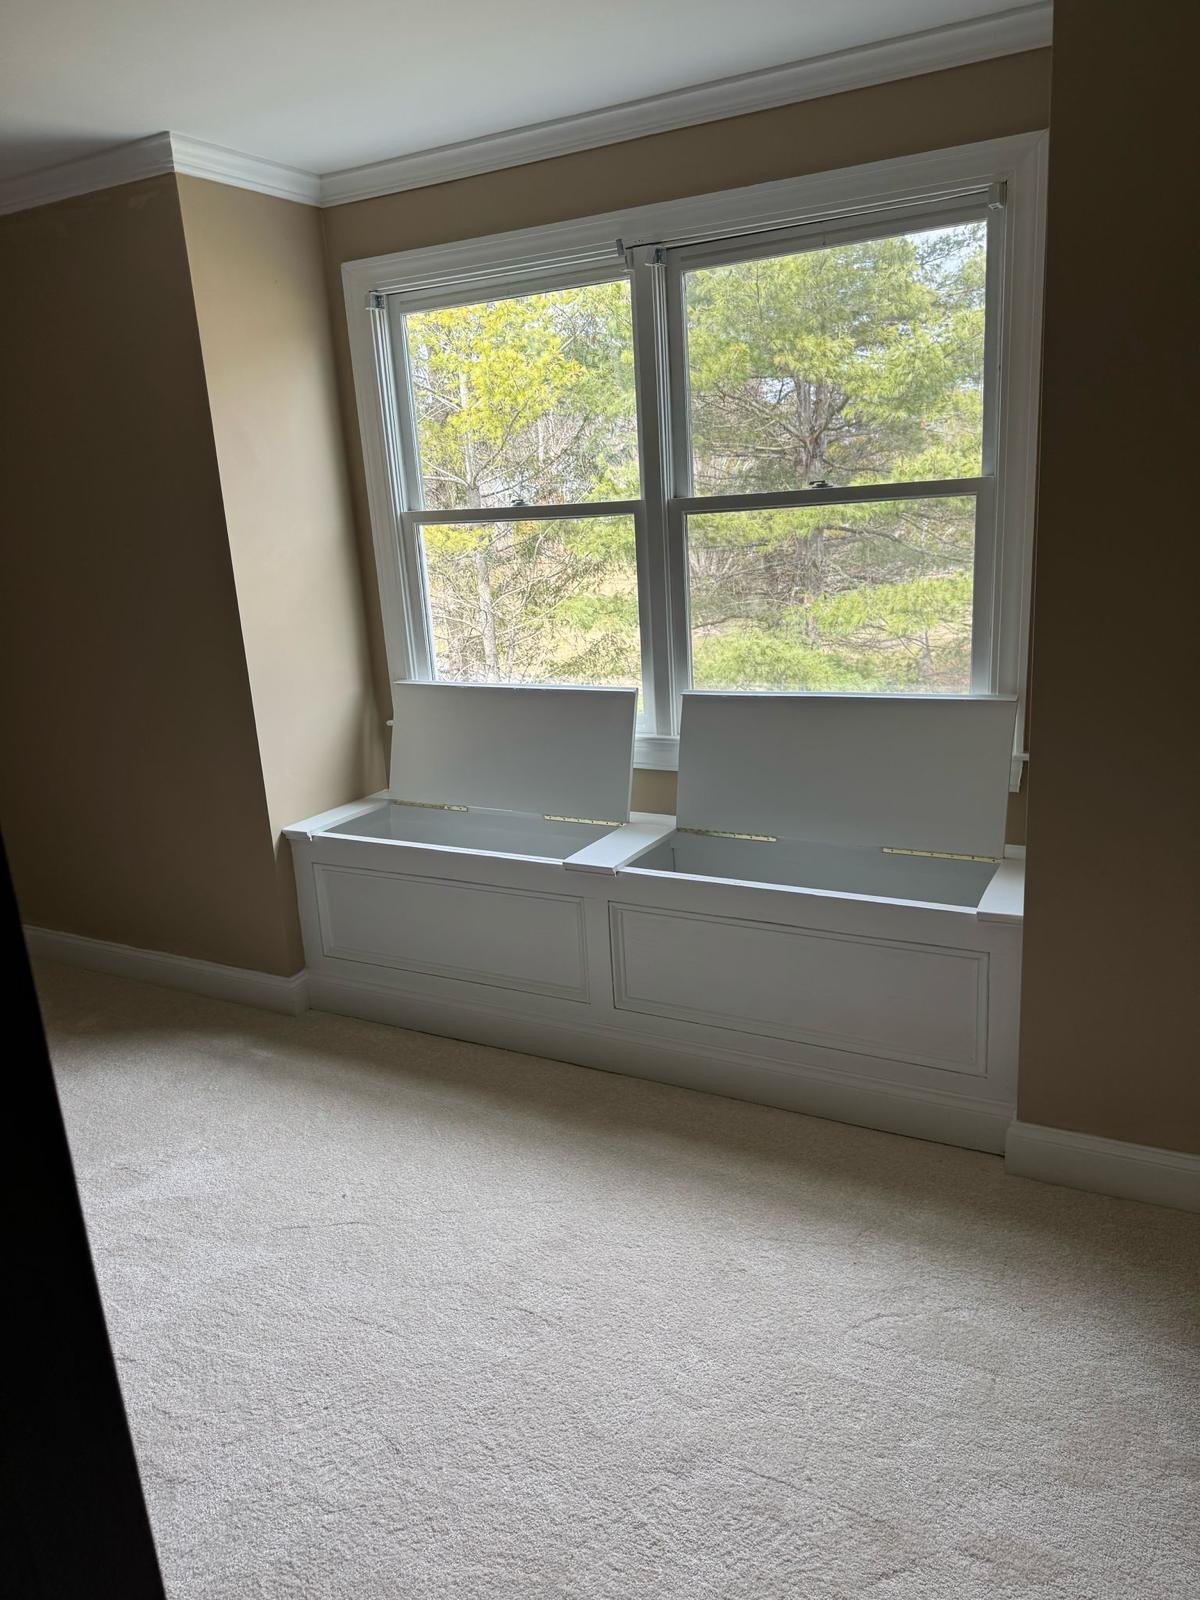
Custom built-in window seat with the hinged storage lids open, painted white
Built-in window seat with panelled fronts under a pair of bay windows
Finish carpentry on a panelled half wall and column between two rooms, painted white
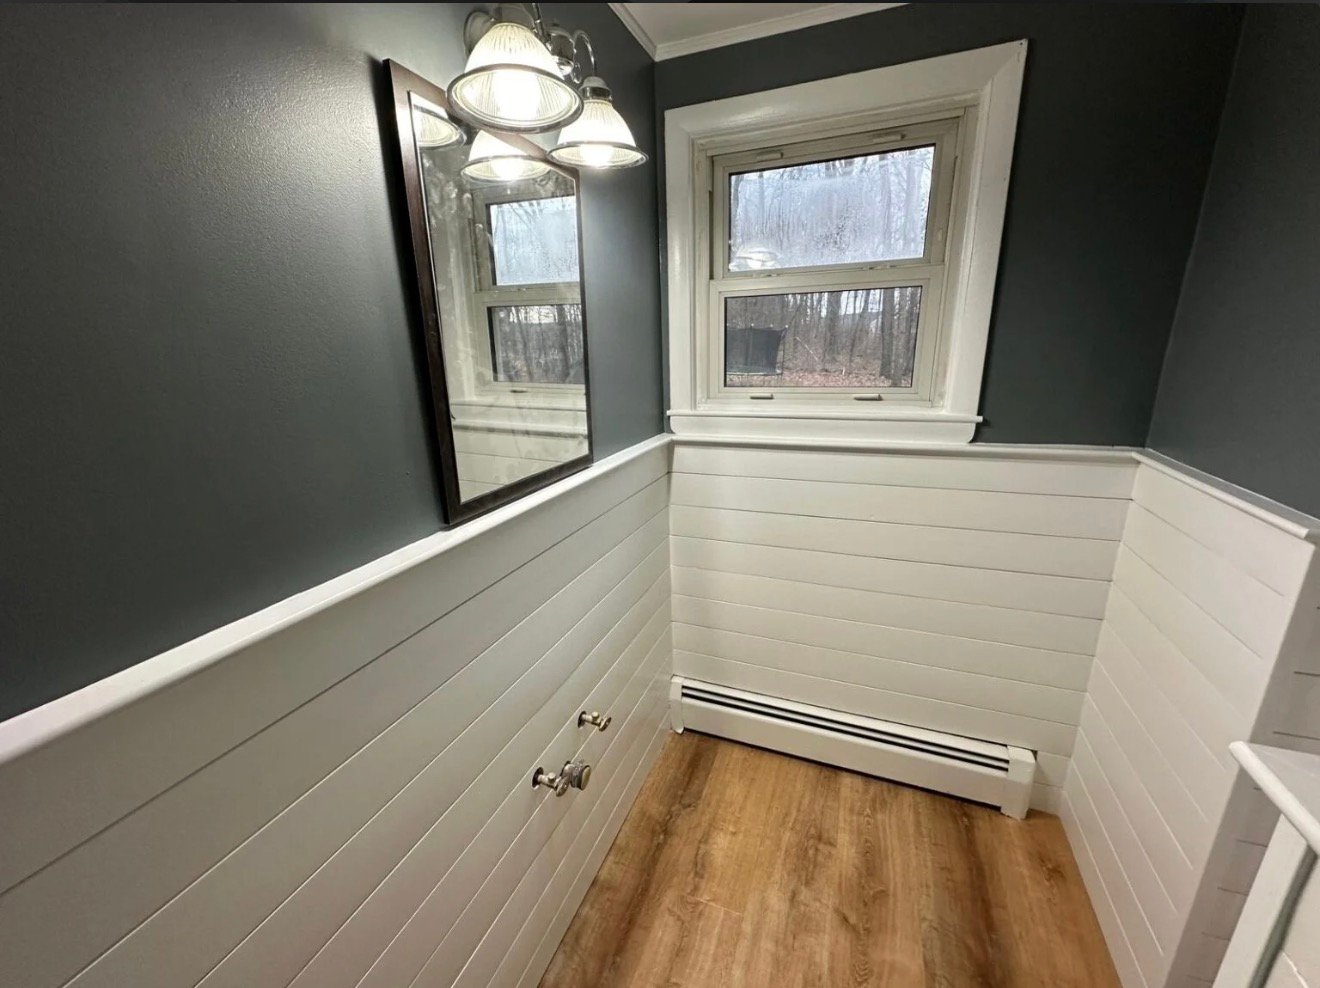
Hallway with white shiplap wainscoting, dark painted walls above and a plank floor
Room painted deep green with white crown moulding, wainscoting and window casing

Helpful Information

Questions Homeowners Ask About Home Additions in MetroWest

Does a home addition in Shrewsbury require a building permit?

Every home addition in Shrewsbury requires a building permit under 780 CMR, the Massachusetts State Building Code, administered by the Town of Shrewsbury Building Inspector's Office. We handle permit submission as part of our process, including all required structural and engineering drawings. All rough-in and final inspections are completed before we close in walls or hand over the finished space.

What types of home additions does Seven Pines build?

We build four addition types: single-story bump-outs and room additions, second-story bump-up additions, in-law suite and ADU additions, and sunroom or three-season room additions. Each type carries different structural, permitting, and mechanical scopes, and we review feasibility and zoning setbacks with you during the initial consultation before any design work begins.

What is included in a home addition contract and what is not?

A home addition from Seven Pines Home Improvement includes design and structural drawings, permitting, foundation work, framing, roofing and siding tie-in, windows and doors, rough-in electrical, plumbing and HVAC, insulation, drywall, and standard interior finish-out. Typically quoted separately are permit fees, utility company service-upgrade fees, interior furnishings, high-end custom cabinetry or millwork upgrades, and landscaping or hardscape restoration after excavation.

What framing and structural materials go into a home addition?

We frame with SPF kiln-dried dimensional lumber and size all headers and beams using LVL or other engineered lumber matched to the structural load calculations. Sheathing is OSB or plywood, housewrap is Tyvek or Typar, and footings are poured with 3,000 to 4,000 PSI concrete below the Massachusetts frost line, typically 42 to 48 inches, and inspected before backfill.

How does Seven Pines make sure an addition matches the existing house?

Siding is matched to the existing material, whether vinyl, fiber cement such as HardiePlank, or wood. Roofing shingles are matched from architectural asphalt lines by GAF, CertainTeed, or Owens Corning. Windows are specified in vinyl or fiberglass at Andersen, Pella, or Marvin grade to align with the home's existing openings and trim profile, so the finished addition reads as original construction.

What Massachusetts energy code requirements apply to a new home addition?

All insulation and air sealing must meet 780 CMR, including the Stretch Code where it applies in MetroWest communities. We install continuous housewrap as an air barrier and insulate walls to R-13 through R-21 using fiberglass, mineral wool, or closed-cell spray foam depending on the assembly. Framing lumber must be below 19 percent moisture content before we close in walls, and all work passes municipal rough and final inspections.

What should I do before the consultation to prepare for a home addition project?

Gather any surveys, plot plans, or prior permit drawings for your property, and note which rooms or areas feel most constrained. Knowing whether you want to expand outward, upward, or add a separate living space helps us evaluate zoning setbacks and structural feasibility on the first visit. A dedicated project manager from Seven Pines Home Improvement will walk the site with you and document findings before any drawings or estimates are prepared.

Is the workmanship on a home addition covered after the project is complete?

We stand behind our workmanship with a 3-year warranty. If an issue is caused by our work, we'll return promptly to inspect it and make it right at no additional cost during the warranty period. That covers the structural tie-in, roofing and siding integration, and interior finish-out completed by our crew. Contact Seven Pines Home Improvement to Get a Quote and receive a detailed written estimate for your addition.

Start a Conversation

Ready to Talk Through Your Home Addition?

Not sure whether a bump-out, a second story, or an in-law suite is the right fit for your property? That is exactly where we start. Reach out and we will walk the site with you, review zoning setbacks and structural feasibility, and put a detailed written estimate in your hands, no pressure, no guesswork. Seven Pines Home Improvement has been building home additions across MetroWest since 2016, holds HIC #205267, and backs every project with a 3-Year Workmanship Warranty. Marcony Araujo and Romero Araujo are available to talk through your project directly.

Our Shrewsbury Base

Where We Are Based

Seven Pines Home Improvement is based at 14 Rice Avenue in Shrewsbury and installs and replaces skylights across Worcester County and MetroWest, from Shrewsbury and Worcester out to Natick, Newton, Needham, Weston, Concord, and Holliston.

Seven Pines Home Improvement
14 Rice Avenue
Shrewsbury, MA 01545
(857) 247-4667
office@sevenpinescorp.com
Business Hours
Monday to Friday8 am, 6 pm
Saturday8 am, 6 pm
SundayClosed
Serving Worcester County and MetroWest

Our crew works out of Shrewsbury on skylight installations and replacements across Worcester County and MetroWest, from Worcester, Northborough, and Marlborough to the towns along Route 9 and Route 495.

We are based in Shrewsbury at 14 Rice Avenue, on the north side of town near the Northborough line. Most of the homes we install skylights in sit inside a 40 minute drive of the shop, which is what makes it practical to return promptly for a warranty call or a post-install question.

Customer Reviews

What Homeowners Say About Seven Pines

Seven Pines Home Improvement holds a 5.0-star rating across 9 Google reviews , with homeowners highlighting workmanship, communication, professionalism, and a smooth experience from planning through completion.

Google 5.0 9 Google reviews

"Marconi and the team at Seven Pines are great people to work with. They have helped us with multiple home improvement projects and every time he's been informative, flexible, professional, and the results have been outstanding."

Jonathan Giebel
Customer review · via Google

"Marcony and the Seven Pines team knock it out the park when it comes to home improvements and construction. They work with us from the planning process all the way through to finalizing the work."

Kiara Tsinzo
Customer review · via Google

"I couldn't be happier with the work Seven Pines Home Improvement did on my renovation. From start to finish, the entire experience was outstanding."

JepetoGepeto
Customer review · via Google